
BEDS3
BATHS1 full 1 partial
MLS#1231189
STATUSPending
PROPERTY TYPEResidential - Single Family
SUBDIVISIONSherwood Forest
Property Description
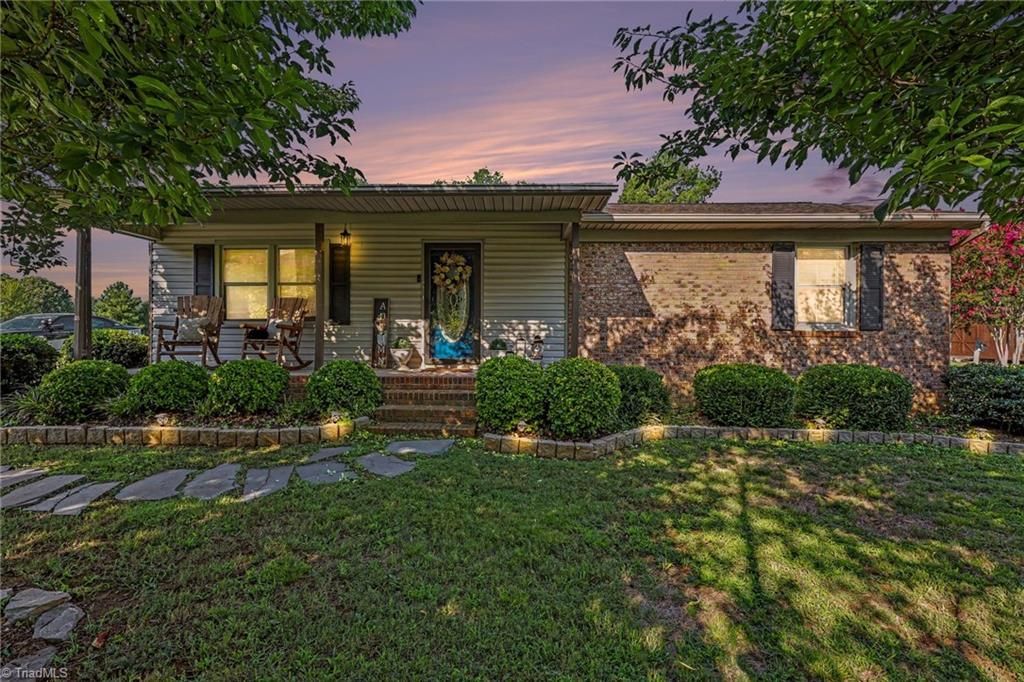
The updates are done. The keys are next. This 3-bedroom, 1.5-bath brick ranch offers an easy one-level layout with over 1,000 square feet and a list of improvements that makes this one stand out. Since 2024, the home has received a new roof, new flooring throughout, updated lighting, and a new back deck, plus a new water heater in 2025. Step inside to a comfortable, functional floor plan with all three bedrooms, laundry, and living spaces on one level. Outside, nearly half an acre gives you room to enjoy without signing up for an entire weekend of yard work, and the newer back deck is ready for grilling, relaxing, or entertaining. Located in an established Trinity neighborhood with convenient access to both Asheboro and Greensboro. Big updates, manageable space, and a location that keeps you close to where you need to be. Come see why 4031 Sherwood Forest Drive deserves a spot on your showing list.
Property Features
Property Type: Residential - Single Family
Cooling: Central Air
Fuel Type: Electric
Heating: Heat Pump, Electric
Home Style: Ranch
Lot Size: 0.45 Acres
Stories: 1.0
Year Built: 1980
Feature Descriptions
Appliance: Free-Standing Range, Electric Water Heater
Days on Site: 3
Exterior: Brick
Flooring: Vinyl
Lot Dimensions: 0.45 acre(s)
Sewer: Public Sewer
Total Rooms: 6
Water: Public
Water Heater: Electric
Local Schools
High School: Wheatmore
Middle School: Wheatmore
Elementary School: Hopewell
Listed By / Shown By
Listed By
Agency Name: AllYork Realty
Shown By
Agency Title: Lake Norman Realty
Agency Phone: 704-450-1175

Estimate Your Payment
Estimated Payment
$ 1,234.54 per month $1,170.40 Principal & Interest $0.00 Property Tax (data not provided by mls) $64.14 Homeowner's Insurance
4031 Sherwood Forest Drive | MLS# 1231189
This single family home located at 4031 Sherwood Forest Drive, Trinity, NC 27370 is currently listed for sale with an asking price of $219,900. This property was built in 1980 and has 3 bedrooms and 1 full and 1 partial baths. Sherwood Forest Drive is located in the Sherwood Forest subdivision. Search Sherwood Forest real estate on www.lakenormanrealty.com today.