
BEDS4
BATHS3 full
MLS#1234762
STATUSActive
PROPERTY TYPEResidential - Single Family
SUBDIVISIONOakdale
Property Description
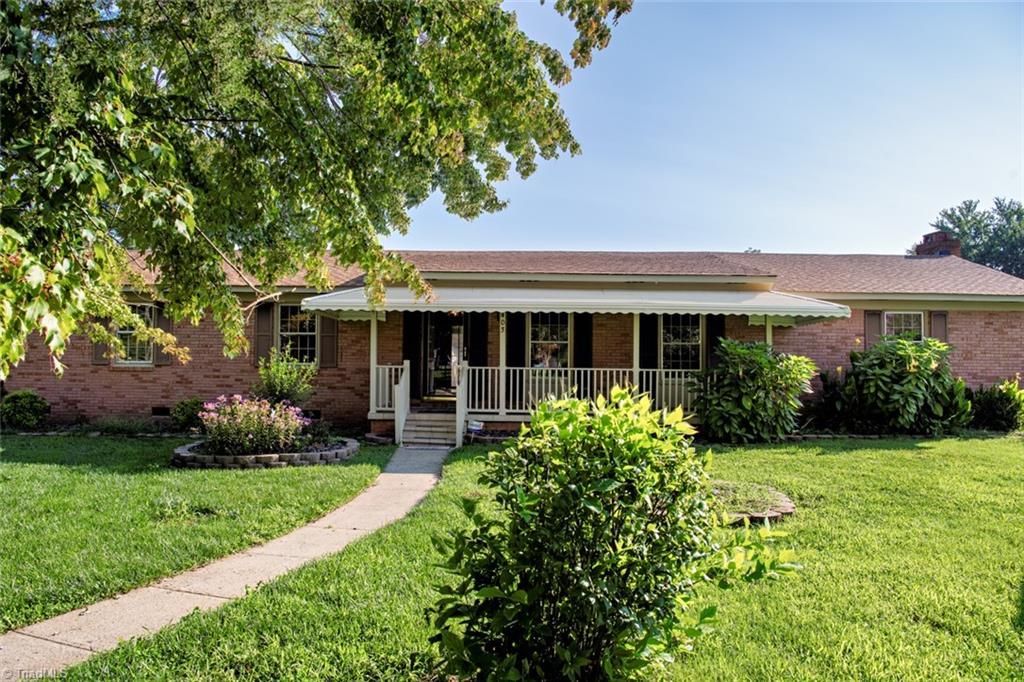
Prime Location! Investors Dream! This beautiful ranch style brick home offers a versatile floor plan with the added benefit of a private in-law suite featuring its own separate entrance. The newly created suite includes a full kitchen, full bathroom, laundry area, and private living space, making it ideal for multi-generational living, additional flexible living space, or an Airbnb! The main residence features attractive updates including new flooring, new appliances, and a newer roof, creating a move-in-ready opportunity with a unique layout that is difficult to find. Conveniently located near the heart of Mebane, this property combines an established neighborhood setting with exceptional flexibility for today's lifestyle. Fenced private back yard with gated side yard with gate. Minutes from Downtown Mebane, Tanger Outlets, I-85/40, the New Third and Wood Shopping Center, Buc-ees, Cone Health MedCenter, Approved Cone Health Hospital (Completion 2029), Duke Clinic.
Property Features
Property Type: Residential - Single Family
Cooling: Central Air
Fenced: Yes
Fireplaces: 1
Fuel Type: Natural Gas
Garage: Detached Carport, Detached Garage
Garage: 32
Heating: Fireplace(s), Heat Pump, Natural Gas
Home Style: Ranch
Lot Size: 0.66 Acres
Stories: 1.0
Year Built: 1964
Feature Descriptions
Appliance: Oven, Built-In Range, Gas Water Heater
Attic: Pulldown Stairs
Exterior: Brick
Exterior: Lighting, Garden
Fireplace: See Remarks
Flooring: Carpet, Tile
Interior: Ceiling Fan(s)
Lot: City Lot, Corner Lot, Level
Lot Dimensions: 0.66 acre(s)
Sewer: Public Sewer
Total Rooms: 7
Water: Public
Water Heater: Gas
Local Schools
High School: Eastern Alamance
Listed By / Shown By
Listed By
Agency Name: COLDWELL BANKER HOWARD PERRY & WALSTON
Shown By
Agency Title: Lake Norman Realty
Agency Phone: 704-450-1175

Estimate Your Payment
Estimated Payment
$ 2,464.58 per month $2,336.54 Principal & Interest $0.00 Property Tax (data not provided by mls) $128.04 Homeowner's Insurance
403 E Mcpherson Drive | MLS# 1234762
This single family home located at 403 E Mcpherson Drive , Mebane, NC 27302 is currently listed for sale with an asking price of $439,000. This property was built in 1964 and has 4 bedrooms and 3 full baths. E Mcpherson Drive is located in the Oakdale subdivision. Search Oakdale real estate on www.lakenormanrealty.com today.