
BEDS3
BATHS1 full
SQUARE FEET1,000
MLS#4395242
STATUSActive
PROPERTY TYPEResidential - Single Family
SUBDIVISIONShamrock Hills
Property Description
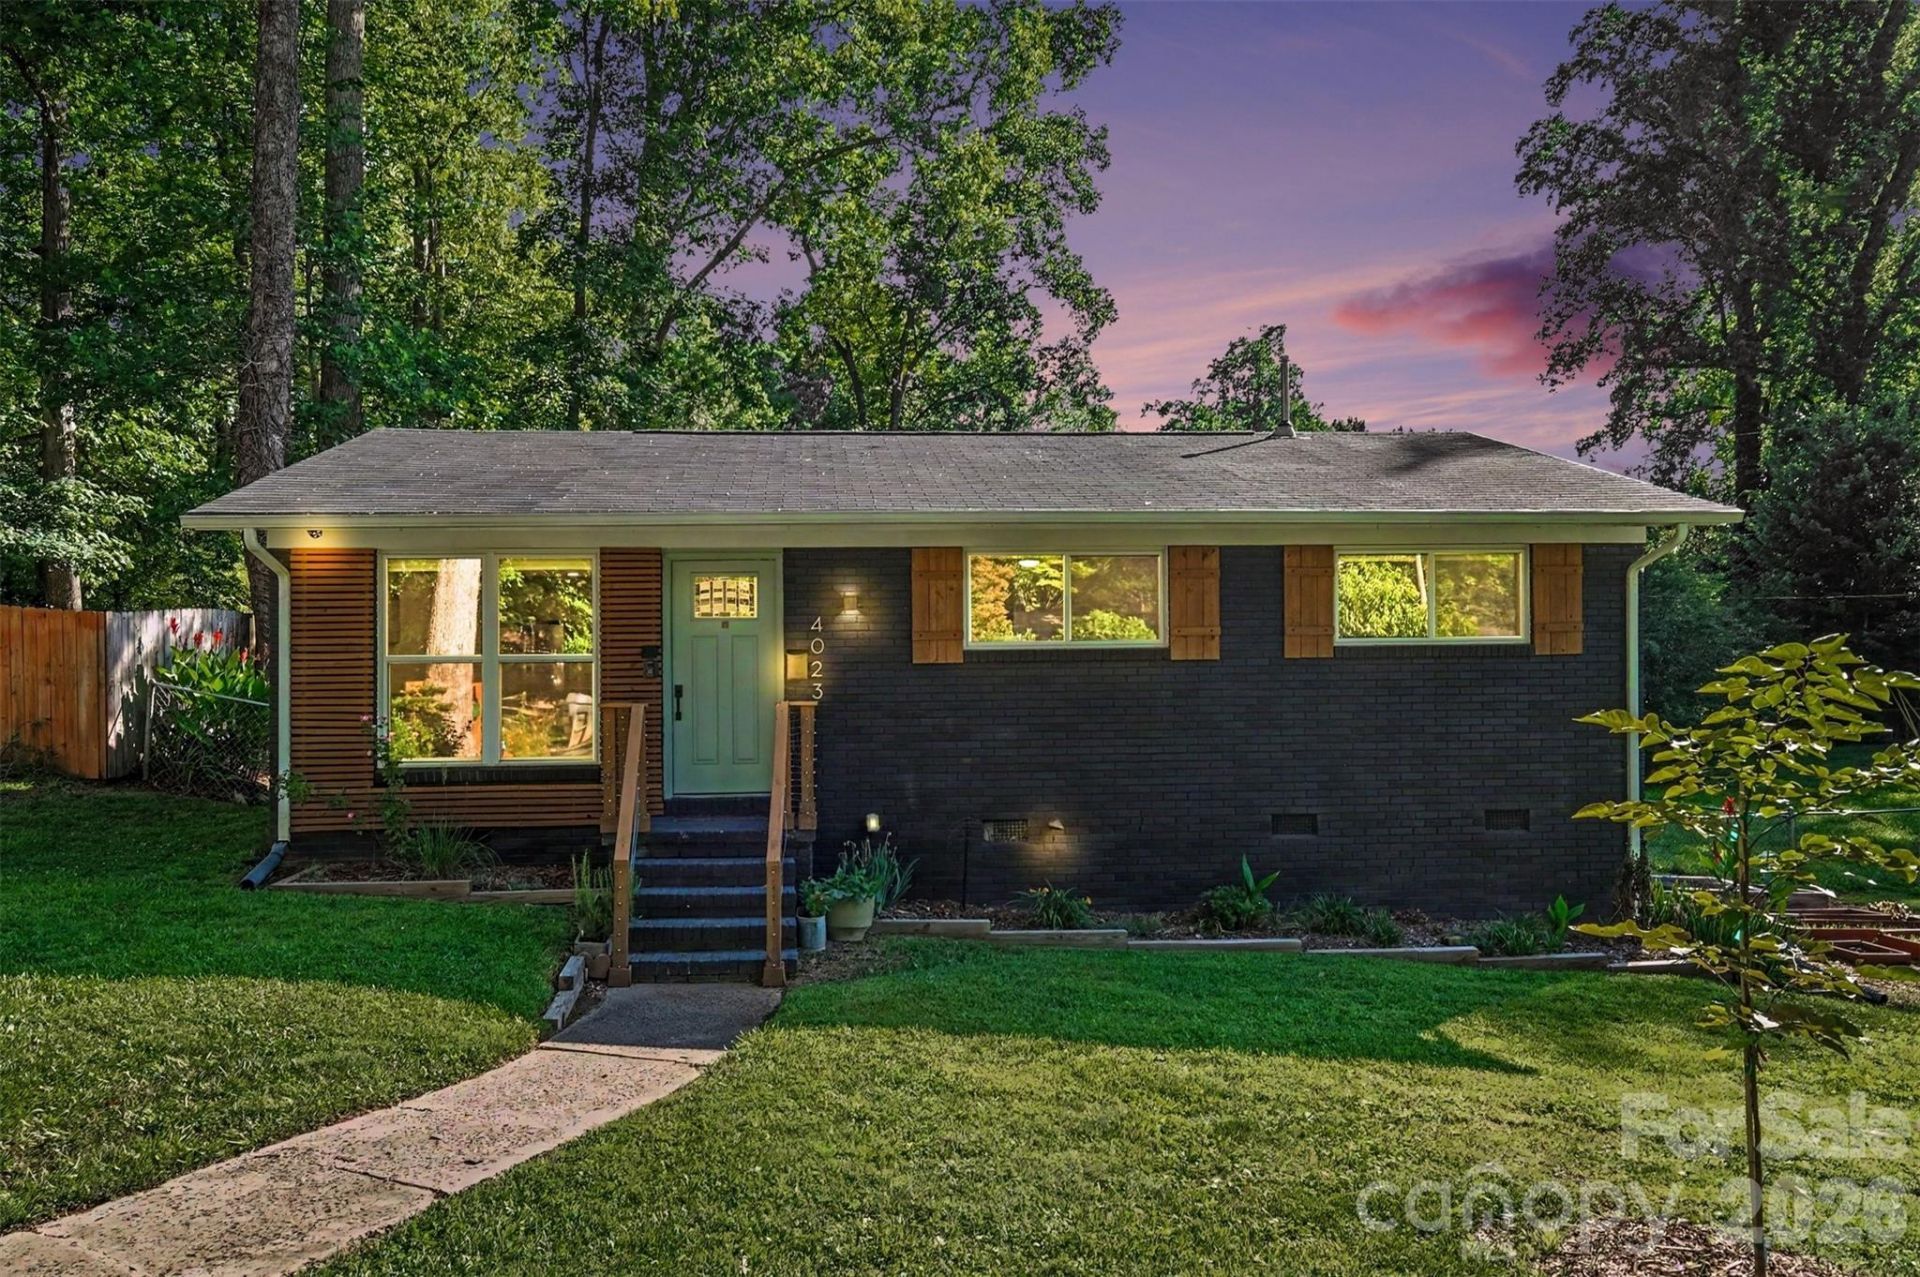
Price adjusted and MOVE IN ready !Looking for something close to perfect? For UNDER $350K?!Tucked into a quiet pocket in the booming Eastside, this fully updated brick ranch is the kind of move-in-ready find that doesn't last long. A brand-new 2023 roof and a near perfectly maintained crawl space (with a new sump pump and French drain system) set the tone for stress-free living. Fresh fixtures throughout give every room a clean, contemporary feel. The kitchen anchors the home with a generous island, massive pantry cabinets, and new stainless steel appliances ? plenty of room to cook, gather, and actually use the space.Outside, the beautifully landscaped yard and back patio are a DREAM. The fully fenced backyard is built for long evenings of entertaining or quiet mornings with coffee. A brand-new storage shed provides space for ample storage.Three bedrooms and an open floor plan keep the layout easy and livable, all set on a quarter-acre lot in an established neighborhood with mature trees and real character.This isn't a flip dressed up for photos ? it's a genuinely updated home in a location that puts Uptown, NoDa, and Plaza Midwood all within easy reach. Quiet street, REAL upgrades, unbeatable price. Come see it for yourself
Property Features
Property Type: Residential - Single Family
Fenced: Yes
Heating: Forced Air, Natural Gas
Lot Size: 0.25 Acres
Roof Type: Composition
Year Built: 1966
Amenities
Kitchen Island
Open Floorplan
Fire Pit
Feature Descriptions
Appliances: Dishwasher, Electric Range, Oven
Community Features: Game Court, Picnic Area, Playground, Sidewalks, Sport Court, Street Lights
Days on Site: 63
Exterior: Brick Full
Flooring: Vinyl
Foundation: Crawl Space
Laundry: Laundry Room
Other Structures: Shed(s)
Parcel#: 099-188-03
Parking: Driveway
Patio/Porch: Patio, Rear Porch
Security: Carbon Monoxide Detector(s), Smoke Detector(s)
Sewer: Public Sewer
Utilities: Cable Available, Electricity Connected, Natural Gas
Water: City
Local Schools
High School: Garinger
Middle School: Cochrane
Elementary School: Devonshire
Listed By / Shown By
Listed By
Agency Name: EXP Realty LLC Ballantyne
Agency Contact: 980-223-9881
Shown By
Agency Title: Lake Norman Realty
Agency Phone: 704-450-1175

Estimate Your Payment
Estimated Payment
$ 1,908.23 per month $1,809.09 Principal & Interest $0.00 Property Tax (data not provided by mls) $99.14 Homeowner's Insurance
4023 Strangford Avenue | MLS# 4395242
This single family home located at 4023 Strangford Avenue, Charlotte, NC 28215 is currently listed for sale with an asking price of $339,900. This property was built in 1966 and has 3 bedrooms and 1 full baths with 1000 sq. ft. Strangford Avenue is located in the Shamrock Hills subdivision. Search Shamrock Hills real estate on www.lakenormanrealty.com today.