
BEDS3
BATHS2 full 1 partial
SQUARE FEET2,948
MLS#4420992
STATUSActive
PROPERTY TYPEResidential - Single Family
Property Description
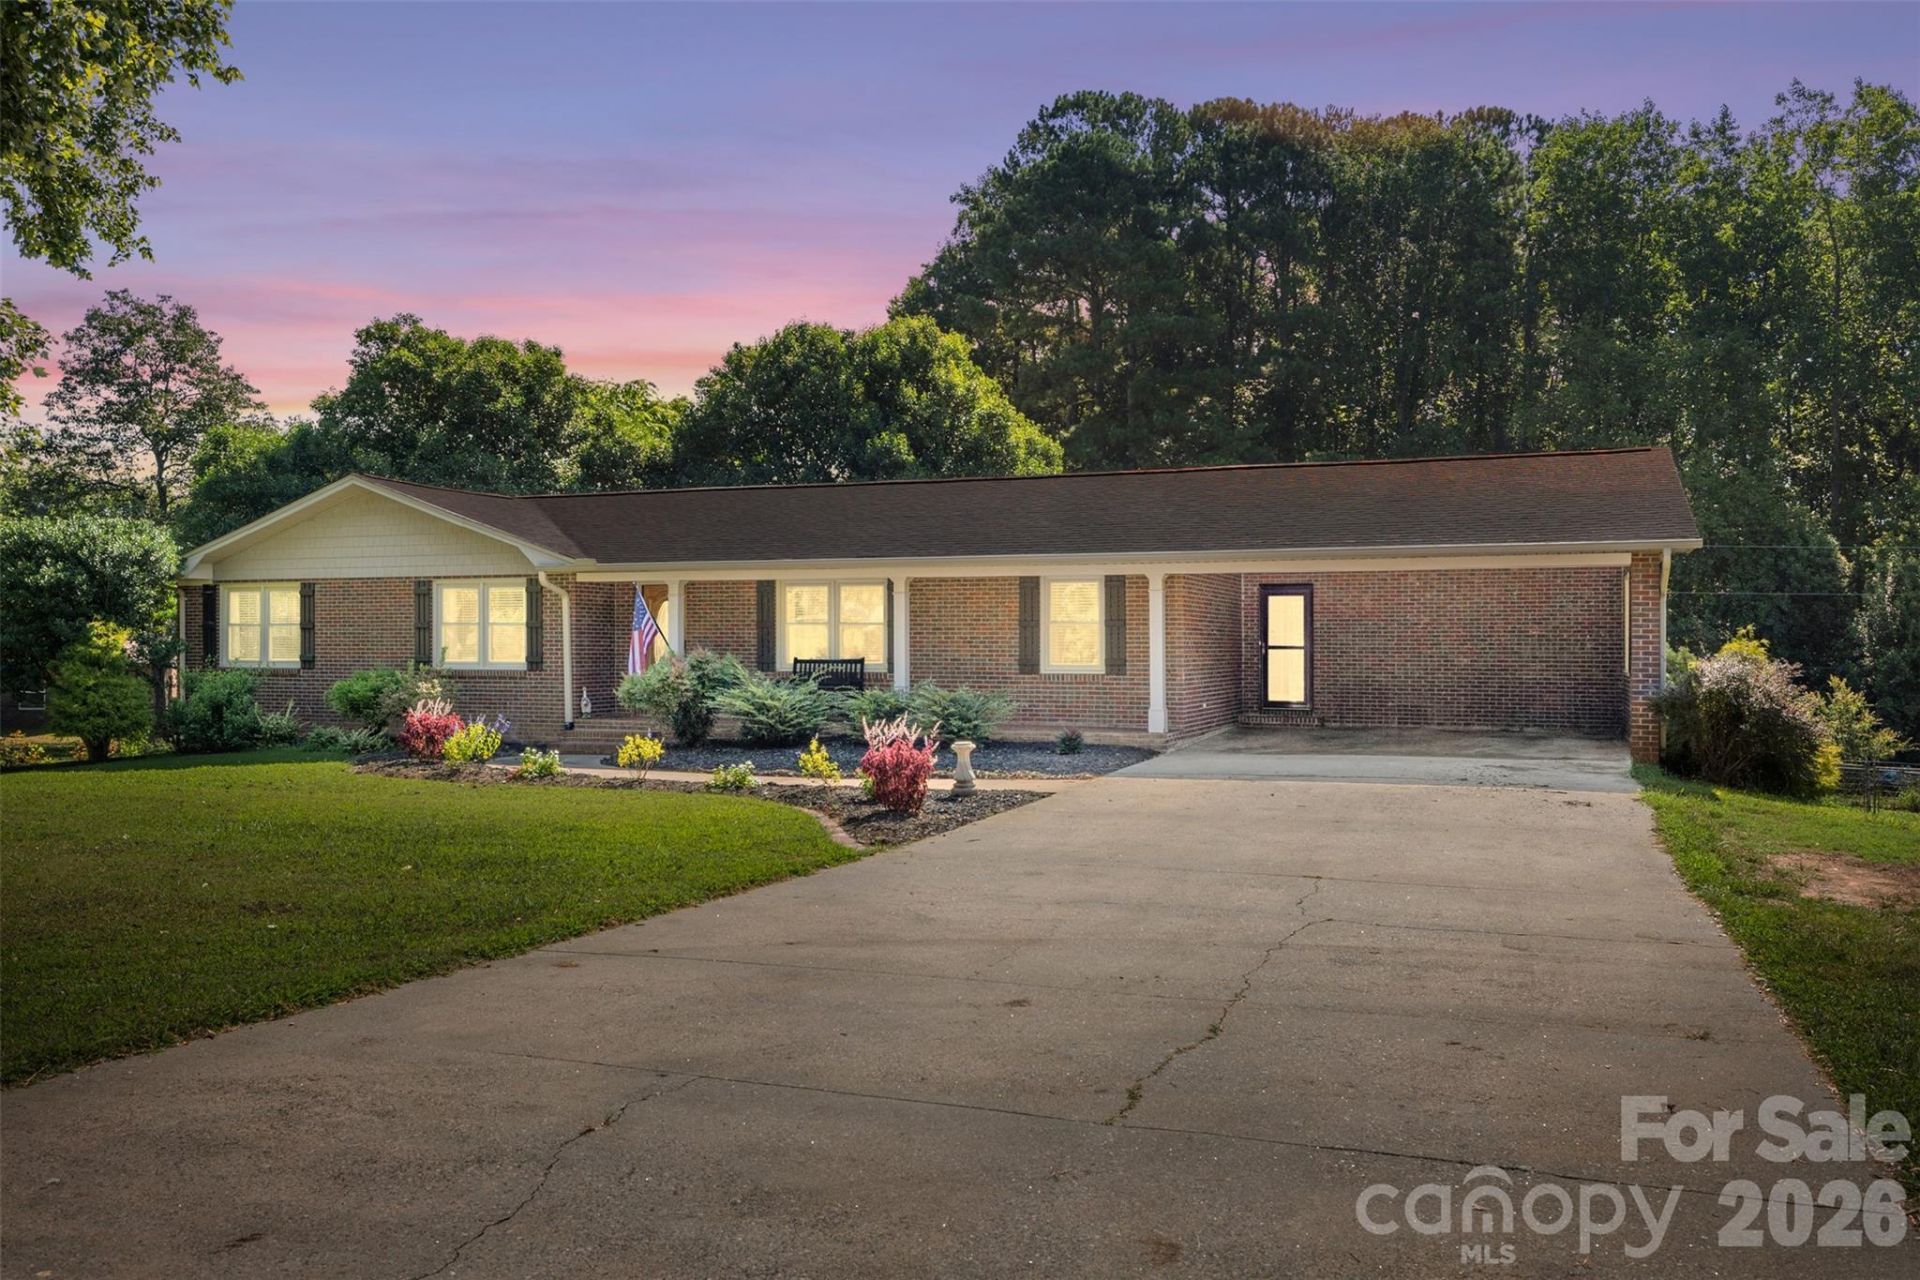
Discover the perfect blend of classic charm and modern convenience in this beautifully updated brick ranch situated on a .95+/- acre lot with no HOA and no city taxes. Step inside to a thoughtfully designed main level filled with natural light and featuring three spacious bedrooms, two full bathrooms, and a dedicated laundry room. The kitchen offers granite countertops, stainless steel appliances, a breakfast bar, and plenty of cabinet space. A wonderful sunroom provides additional space and leads directly to the back deck, perfect for relaxing or entertaining. Need even more room? The partially finished basement offers tons of possibilities with a second kitchen, large recreation room / bonus room, and half bathroom, making it an ideal space for entertaining, hobbies, guests, or additional storage space. Outside, enjoy a fenced backyard with plenty of room for pets and activities, along with a storage building for added convenience. This well-loved and beautifully maintained home offers plenty of space inside and out and is ready for its next chapter.
Property Features
Property Type: Residential - Single Family
Basement: Yes
Basement: Exterior Entry, Interior Entry, Partially Finished, Walk-Out Access
Fenced: Yes
Heating: Natural Gas
Home Style: Ranch
Lot Size: 0.95 Acres
Roof Type: Architectural Shingle
Stories: 1.0
Year Built: 1974
Amenities
Breakfast Bar
Entrance Foyer
Open Floorplan
Feature Descriptions
Appliances: Bar Fridge, Dishwasher, Electric Water Heater, Gas Range, Microwave, Refrigerator, Washer/Dryer
Days on Site: 3
Exterior: Brick Full, Vinyl
Flooring: Carpet, Tile, Vinyl
Foundation: Basement
Laundry: Inside, Laundry Room
Other Structures: Shed(s)
Parcel#: 23953
Parking: Attached Carport, Driveway
Patio/Porch: Front Porch, Rear Porch
Sewer: Septic Installed
Utilities: Electricity Connected, Natural Gas
Water: County Water, Well, Other - See Remarks
Local Schools
High School: Shelby
Middle School: Shelby
Elementary School: Elizabeth
Listed By / Shown By
Listed By
Agency Name: EXP Realty LLC Ballantyne
Agency Contact: 828-320-1610
Shown By
Agency Title: Lake Norman Realty
Agency Phone: 704-450-1175

Estimate Your Payment
Estimated Payment
$ 2,161.42 per month $2,049.13 Principal & Interest $0.00 Property Tax (data not provided by mls) $112.29 Homeowner's Insurance
4022 Lynn Circle | MLS# 4420992
This single family home located at 4022 Lynn Circle , Shelby, NC 28152 is currently listed for sale with an asking price of $385,000. This property was built in 1974 and has 3 bedrooms and 2 full and 1 partial baths with 2948 sq. ft. Search Shelby real estate on www.lakenormanrealty.com today.