
BEDS4
BATHS3 full 1 partial
MLS#1230280
STATUSActive
PROPERTY TYPEResidential - Single Family
SUBDIVISIONRich Fork Heights
Property Description
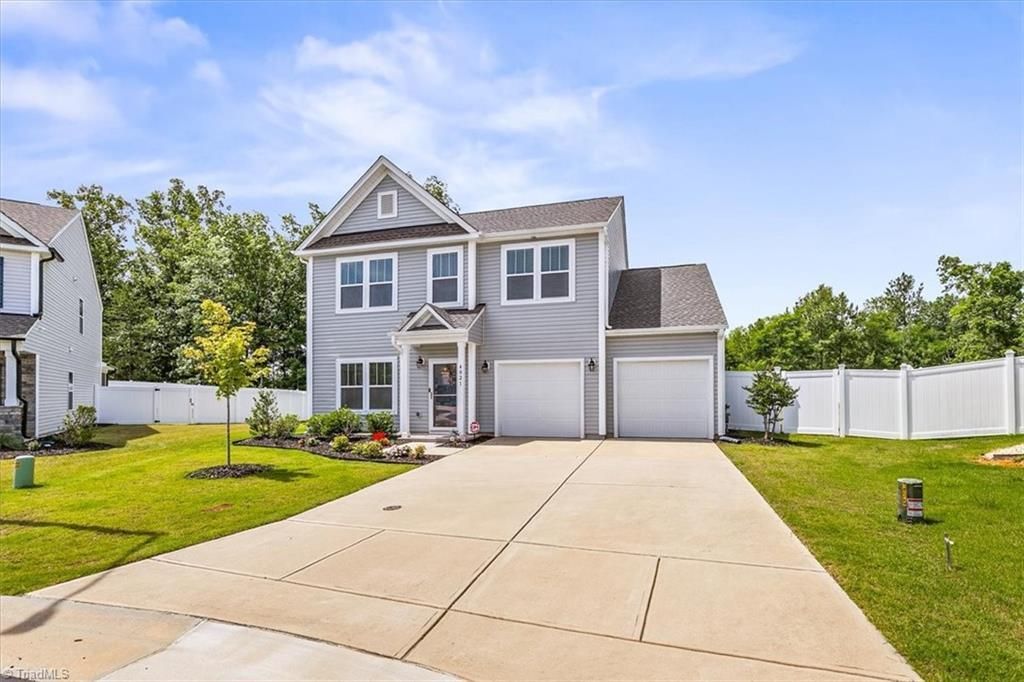
Beautiful Newer 4BR 3.5 Bath move in ready home with Open Floor Plan and Spacious Outdoor Living. Step into this stunning, well-maintained home featuring a bright and airy open layout and an inviting fenced yard with back concrete patioâ??perfect for entertaining or relaxing. The kitchen is a chefâ??s dream with abundant cabinetry, a massive granite island, and breakfast bar seating for four. Enjoy a lovely formal dining room and a large living room. Wood laminate flooring covers the main level. Office/study with Guest Bedroom and attached Bath and Powder room on the main. Second floor features 3 bedrooms and a large loft. The large primary suite with private bath has tile shower, double sinks and an expansive walk-in closet. Storage is plentiful, from the garage to the pantry space. This home has been meticulously cared for and offers exceptional value. Conveniently located with easy access to Winston-Salem and downtown High Point. Don't miss this opportunity and close this deal now.
Property Features
Property Type: Residential - Single Family
Cooling: Central Air
Fuel Type: Electric, Natural Gas
Garage: 2 car attached
Garage: Attached Garage
Heating: Forced Air, Electric, Natural Gas
Lot Size: 0.27 Acres
Stories: 2.0
Year Built: 2022
Feature Descriptions
Appliance: Microwave, Dishwasher, Disposal, Exhaust Fan, Gas Cooktop, Gas Water Heater
Days on Site: 32
Exterior: Vinyl Siding
Flooring: Laminate
Foundation: Slab
HOA: Yes
HOA Fee: 200
Interior: Dead Bolt(s), Kitchen Island, Pantry
Lot Dimensions: 0.27 acre(s)
Sewer: Public Sewer
Total Rooms: 10
Water: Public
Water Heater: Gas
Listed By / Shown By
Listed By
Agency Name: TRIAD REALTY XPERTS
Shown By
Agency Title: Lake Norman Realty
Agency Phone: 704-450-1175

Estimate Your Payment
Estimated Payment
$ 2,127.74 per month $2,017.20 Principal & Interest $0.00 Property Tax (data not provided by mls) $110.54 Homeowner's Insurance
4021 Pursuance Court | MLS# 1230280
This single family home located at 4021 Pursuance Court , High Point, NC 27265 is currently listed for sale with an asking price of $379,000. This property was built in 2022 and has 4 bedrooms and 3 full and 1 partial baths. Pursuance Court is located in the Rich Fork Heights subdivision. Search Rich Fork Heights real estate on www.lakenormanrealty.com today.