
BEDS3
BATHS2 full 1 partial
MLS#1234507
STATUSActive
PROPERTY TYPEResidential - Single Family
SUBDIVISIONMackay Pointe
Property Description
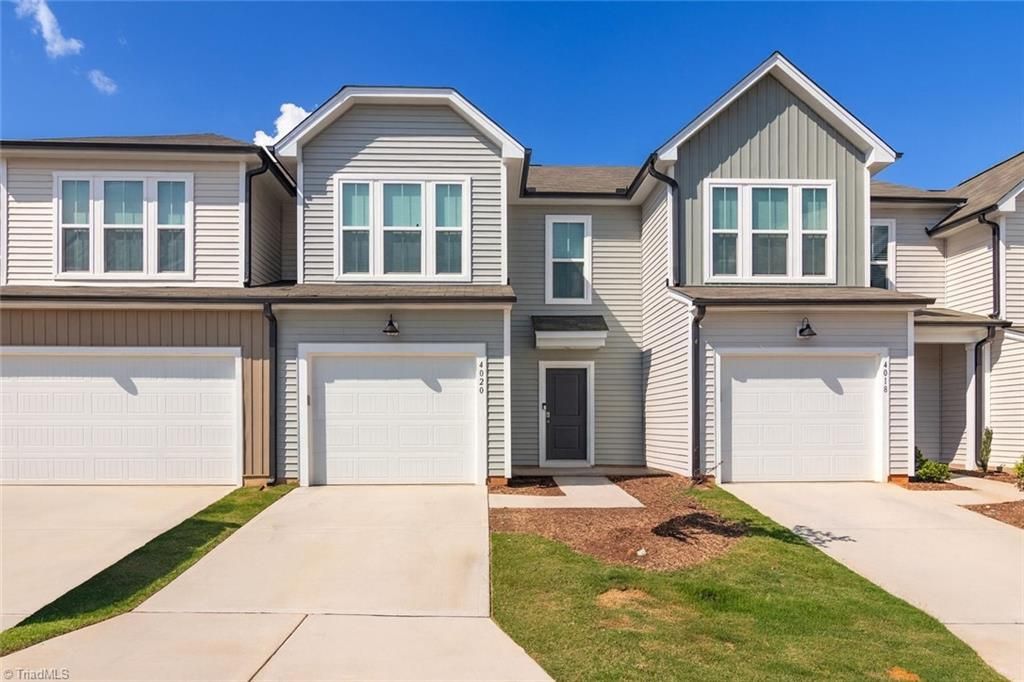
4.625% ASSUMABLE LOAN! Qualified buyers may be able to assume the seller???s existing financing at 4.625% subject to lender approval and assumption requirements. WOW. . . this Mackay Pointe Townhome offers 3 bedroom, 2.5 bath, 1-car garage, built in 2024, PLUS a BRAND NEW, never-used Whirlpool refrigerator and washer/dryer! The open main-level floor plan features granite kitchen countertops, plenty of storage, neutral finishes and easy access to a small private patio. All 3 bedrooms are upstairs along with the laundry for everyday convenience. Enjoy low-maintenance living with vinyl siding and HOA covered yard work leaving you more time for life. Convenient to Jamestown, Greensboro, High Point, major roadways, dining, shopping and PTI Airport. Priced at $299,900 with a below-market assumable rate opportunity that could save a qualified buyer thousands over time.
Property Features
Property Type: Residential - Single Family
Cooling: Central Air
Fuel Type: Natural Gas
Garage: 1 car attached
Garage: Attached Garage
Heating: Forced Air, Natural Gas
Home Style: Transitional
Lot Size: 0.04 Acres
Stories: 2.0
Year Built: 2024
Feature Descriptions
Appliance: Microwave, Dishwasher, Disposal, Free-Standing Range, Electric Water Heater
Attic: Pulldown Stairs
Days on Site: 3
Energy: Insulated Doors, Insulated Windows
Exterior: Vinyl Siding
Flooring: Carpet, Vinyl
Foundation: Slab
HOA: Yes
HOA Fee: 99
Interior: Ceiling Fan(s), Dead Bolt(s), Kitchen Island, Pantry, Solid Surface Counter
Lot: City Lot, Cul-De-Sac, Dead End, Subdivided
Lot Dimensions: 0.04 acre(s)
Sewer: Public Sewer
Total Rooms: 8
Water: Public
Water Heater: Electric
Local Schools
High School: Ragsdale
Middle School: Jamestown
Elementary School: Pilot
Listed By / Shown By
Listed By
Agency Name: Keller Williams One
Shown By
Agency Title: Lake Norman Realty
Agency Phone: 704-450-1175

Estimate Your Payment
Estimated Payment
$ 1,683.66 per month $1,596.19 Principal & Interest $0.00 Property Tax (data not provided by mls) $87.47 Homeowner's Insurance
4020 Beckton Trail | MLS# 1234507
This single family home located at 4020 Beckton Trail, Jamestown, NC 27282 is currently listed for sale with an asking price of $299,900. This property was built in 2024 and has 3 bedrooms and 2 full and 1 partial baths. Beckton Trail is located in the Mackay Pointe subdivision. Search Mackay Pointe real estate on www.lakenormanrealty.com today.