
BEDS5
BATHS4 full 1 partial
MLS#1233558
STATUSActive
PROPERTY TYPEResidential - Single Family
SUBDIVISIONIrving Park
Property Description
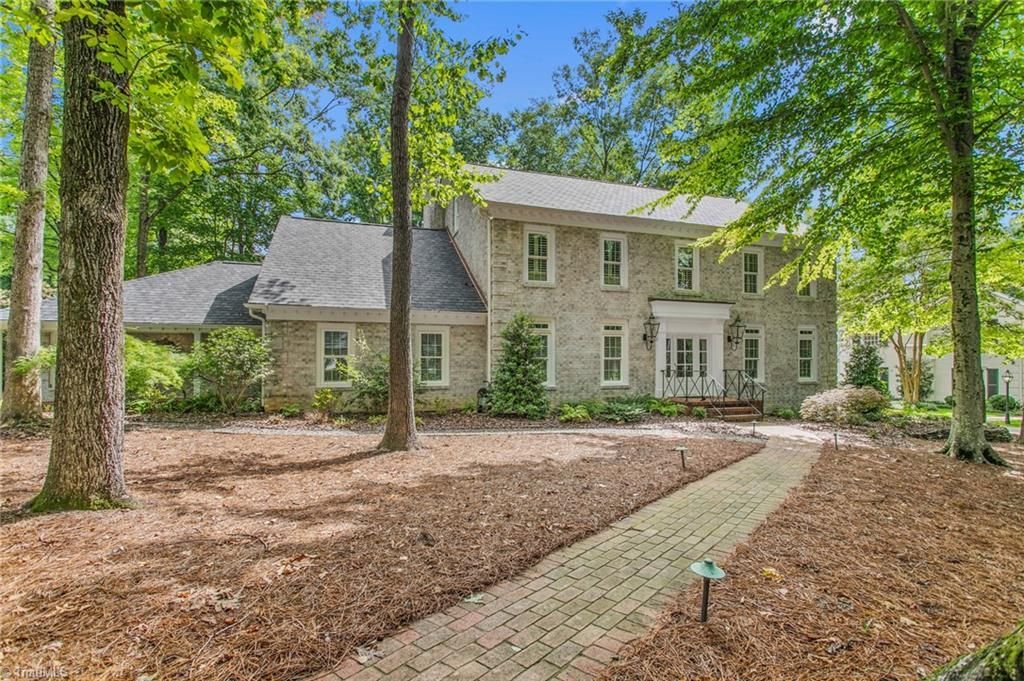
Expect the unexpected in this exquisite Irving Park home. No detail has been overlooked--arched doorways, custom cabinetry & bookcases, wood floors, pecky cypress & mahogany paneling and much more! See attached list of improvements. ML has formal LR & DR, but also provides the WOW factor with a sunroom that stuns! Wall of windows, tile flooring, stand-alone wet bar, plus space to relax & entertain. Cozy den just off sunroom has fireplace w gas logs. Kitchen feat honed granite, top of line appl & informal dining w/pecky cypress paneling. ML also has guest bedroom w/en suite bath, addtl half BA, laundry/butler pantry. Luxury continues on 2nd level! Primary suite w/built-in storage & desk and two custom closets. Dedicated office w/mahogany paneling. Huge 3rd level suite could be 5th BR or bonus room, w/walk-in closet & updated bath. Multiple outdoor entertaining areas w firepit area in front, beautiful PA blue stone patio in back. New roof 12/2025.
Property Features
Property Type: Residential - Single Family
Cooling: Heat Pump
Fireplaces: 2
Fuel Type: Electric
Garage: 2 car attached
Garage: Attached Garage
Heating: Heat Pump, Electric
Lot Size: 0.49 Acres
Stories: 3.0
Year Built: 1978
Feature Descriptions
Appliance: Built-In Refrigerator, Dishwasher, Double Oven, Exhaust Fan, Gas Cooktop, Ice Maker
Attic: Floored Attic, Walk in Attic
Days on Site: 10
Exterior: Lighting, Sprinkler System
Exterior: Brick
Fireplace: Den, Living Room
Flooring: Tile, Wood
Interior: Arched Doorways, Built-in Features, Ceiling Fan(s)
Lot: City Lot, Corner Lot
Lot Dimensions: 0.49 acre(s)
Sewer: Public Sewer
Total Rooms: 14
Water: Public
Water Heater: Unknown
Local Schools
High School: Page
Middle School: Mendenhall
Elementary School: Irving Park
Listed By / Shown By
Listed By
Agency Name: Blue Denim Real Estate
Shown By
Agency Title: Lake Norman Realty
Agency Phone: 704-450-1175

Estimate Your Payment
Estimated Payment
$ 6,169.88 per month $5,849.34 Principal & Interest $0.00 Property Tax (data not provided by mls) $320.54 Homeowner's Insurance
402 Parkmont Drive | MLS# 1233558
This single family home located at 402 Parkmont Drive, Greensboro, NC 27408 is currently listed for sale with an asking price of $1,099,000. This property was built in 1978 and has 5 bedrooms and 4 full and 1 partial baths. Parkmont Drive is located in the Irving Park subdivision. Search Irving Park real estate on www.lakenormanrealty.com today.