
BEDS4
BATHS2 full
SQUARE FEET2,088
MLS#4403095
STATUSComing Soon
PROPERTY TYPEResidential - Single Family
SUBDIVISIONWisackola Park
Property Description
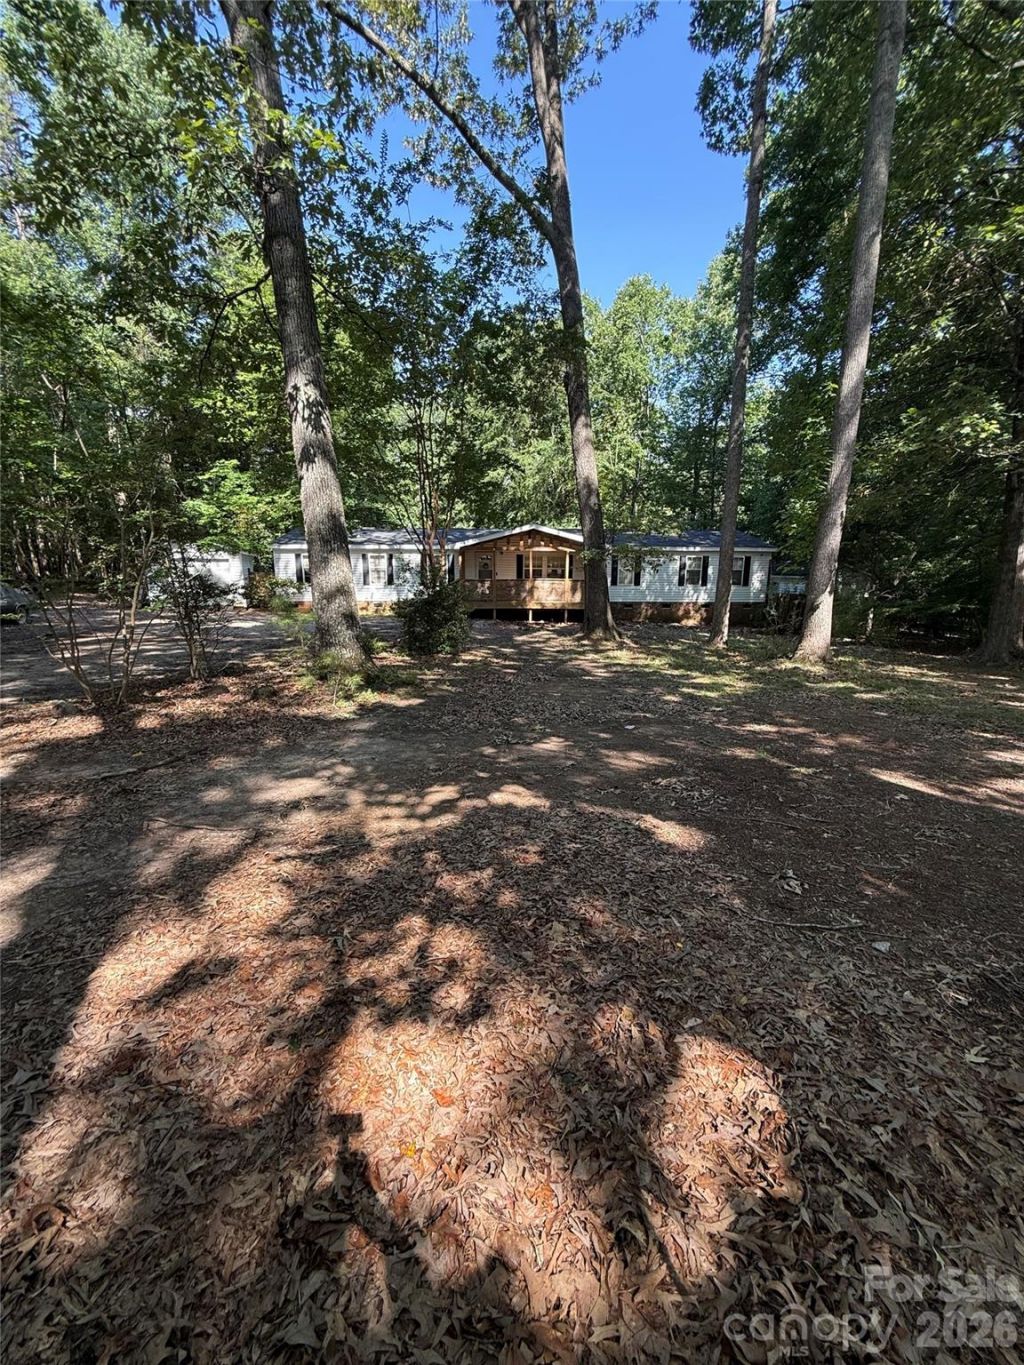
Rural setting on 1.24 acres just outside charming Waxhaw! This spacious 2002 manufactured double-wide offers 4 bedrooms, 2 baths, and approximately 2,089 sq ft of comfortable living space. Enjoy an open floor plan with a large great room, dining area, and kitchen featuring a breakfast bar and island. The den includes a cozy fireplace, while the primary suite boasts a luxury bath with dual vanity and a huge walk-in closet. Recent updates include new architectural shingles, granite countertops, luxury vinyl plank flooring, carpet, upgraded lighting and plumbing fixtures, and fresh paint.Step outside to a generous back deck overlooking the spacious yard ? perfect for entertaining or relaxing. Additional features include ample parking, crawl space foundation, and no HOA. Convenient location with easy access to Waxhaw amenities, schools, and Charlotte. Ideal for families or anyone seeking affordable acreage living!Priced to sell ? schedule your showing today.
Property Features
Property Type: Residential - Single Family
Fenced: Yes
Garage: 1
Heating: Electric, Forced Air
Lot Size: 1.24 Acres
Roof Type: Architectural Shingle
Year Built: 2002
Amenities
Garden Tub
Kitchen Island
Open Floorplan
Pantry
Fire Pit
Storage
Feature Descriptions
Appliances: Convection Microwave, Convection Oven, Dishwasher, Electric Oven, Electric Range, Ice Maker, Microwave, Refrigerator with Ice Maker
Exterior: Vinyl
Fireplace: Den
Flooring: Tile
Foundation: Crawl Space
Laundry: Laundry Room, Main Level
Lot: Wooded
Other Parking: Detached one car Garage but lots of room for parking in graveled drive way.
Parcel#: 05-138-068
Parking: Detached Garage
Patio/Porch: Porch, Rear Porch
Sewer: Septic Installed, Other - See Remarks
Water: Well, Other - See Remarks
Local Schools
High School: Unspecified
Middle School: Unspecified
Elementary School: Unspecified
Listed By / Shown By
Listed By
Agency Name: Century 21 Echelon
Agency Contact: lrnd_alston@yahoo.com
Shown By
Agency Title: Lake Norman Realty
Agency Phone: 704-450-1175

Estimate Your Payment
Estimated Payment
$ 1,880.72 per month $1,783.01 Principal & Interest $0.00 Property Tax (data not provided by mls) $97.71 Homeowner's Insurance
4014 Eutaw Drive | MLS# 4403095
This single family home located at 4014 Eutaw Drive , Waxhaw, NC 28173 is currently listed for sale with an asking price of $335,000. This property was built in 2002 and has 4 bedrooms and 2 full baths with 2088 sq. ft. Eutaw Drive is located in the Wisackola Park subdivision. Search Wisackola Park real estate on www.lakenormanrealty.com today.