
BEDS3
BATHS2 full
SQUARE FEET2,012
MLS#4381892
STATUSActive
PROPERTY TYPEResidential - Single Family
SUBDIVISIONCharlotta Court
Property Description
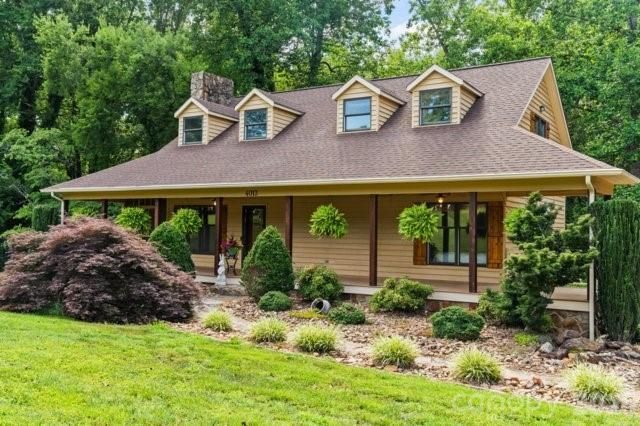
Nestled in the beautiful North Carolina foothills, this one-of-a-kind 3-bedroom, 2-bath home is located in a desirable neighborhood just approximately 3 miles from I-40, offering convenient access to shopping, dining, and hospitals. Situated on 1.67 acres, the property features charming cedar siding and a creek along the rear of the property, creating a serene natural setting. The inviting living room showcases soaring ceilings, a stunning stone fireplace, and access to a screened porch where you can relax and enjoy the surrounding landscape. Doors open to both the front porch and the rear deck, providing seamless indoor-outdoor living. The dining area leads to a spacious deck with stairs to the fenced backyard, great for entertaining, pets, and outdoor activities. The primary suite features slate tile flooring and a granite vanity countertop. The well-appointed kitchen offers abundant cabinetry and storage, tile flooring, granite countertops, and is conveniently connected to a generously sized pantry and laundry area. Throughout the home, you'll find a combination of luxury vinyl plank (LVP), tile, and laminate flooring. The finished basement offers endless possibilities and can easily serve as a recreation room, home office, fitness area, or additional living space. An attached two-car garage provides ample parking, with additional parking available for guests. Surrounded by mature landscaping, the property also includes a large on-site-built storage building. A swimming pool previously occupied the property and has since been removed; however, the underground 220-volt electrical service remains in place should the new owner choose to install a new pool. The power connection is located outside the fenced area near the entrance to the storage building. Additional features include an irrigation system on the front porch for hanging plants. The seller has not used the gas fireplace, and the propane tank has been removed. The seller currently allows a neighbor's goats to graze within the fenced backyard to help maintain the vegetation. This arrangement may be discontinued at the new owner's discretion. Please refer to the attached written agreement regarding the goats and fencing. This distinctive property offers the perfect blend of character, privacy, functionality, and convenience in the scenic North Carolina foothills. Shared well and shared driveway are recorded. The well pump was just replaced 1/24/25. Home is equipped w/ CPI-operated surveillance cameras along the side of driveway and front doorbell. The new homeowner may continue the monitoring service by entering a new contract with CPI. If new homeowner chooses not to, CPI will remove the control panels located in the main floor bedroom closet and panel in the living room. Seller will take doorbell and surveillance cameras as noted in the exclusion list. County records reflect a different heated living area and finished basement area than the current measurements because some portions of
Property Features
Property Type: Residential - Single Family
Basement: Basement Garage Door, Exterior Entry, Finished, Walk-Out Access
Basement: Yes
Fenced: Yes
Garage: 2 car attached
Heating: Central, Electric, Heat Pump
Home Style: Cape Cod
Lot Size: 1.67 Acres
Roof Type: Architectural Shingle, Wood
Year Built: 1986
Amenities
Attic Other
Garden Tub
Kitchen Island
Open Floorplan
Walk-In Closet(s)
Walk-In Pantry
Storage
Other - See Remarks
Feature Descriptions
Appliances: Convection Oven, Dishwasher, Electric Cooktop, Induction Cooktop, Microwave
Days on Site: 1
Exterior: Stone, Wood, Other - See Remarks
Fireplace: Family Room, Gas, Great Room, Other - See Remarks
Flooring: Laminate, Slate, Tile, Wood
Foundation: Basement, Stone
Laundry: Electric Dryer Hookup, Inside, Laundry Room, Main Level, Washer Hookup
Lot: Creek/Stream, Wooded
Other Structures: Outbuilding, Other - See Remarks
Parcel#: 375304938239
Parking: Driveway, Attached Garage, Garage Door Opener, Garage Faces Side, Parking Space(s), Shared Driveway
Patio/Porch: Covered, Deck, Front Porch, Rear Porch, Screened, Side Porch, Other - See Remarks
Security: Security System
Security: yes
Sewer: Septic Installed
Utilities: Cable Connected, Other - See Remarks
Water: Shared Well
Window Features: Skylight(s)
Local Schools
High School: Bunker Hill
Middle School: River Bend
Elementary School: Oxford
Listed By / Shown By
Listed By
Agency Name: Premier Sotheby's International Realty
Agency Contact: lucimae.lowery@premiersir.com
Shown By
Agency Title: Lake Norman Realty
Agency Phone: 704-450-1175

Estimate Your Payment
Estimated Payment
$ 3,003.54 per month $2,847.49 Principal & Interest $0.00 Property Tax (data not provided by mls) $156.04 Homeowner's Insurance
4013 Carlton Drive , Unit 1 | MLS# 4381892
This single family home located at 4013 Carlton Drive , Unit 1, Claremont, NC 28610 is currently listed for sale with an asking price of $535,000. This property was built in 1986 and has 3 bedrooms and 2 full baths with 2012 sq. ft. Carlton Drive , Unit 1 is located in the Charlotta Court subdivision. Search Charlotta Court real estate on www.lakenormanrealty.com today.