
BEDS4
BATHS2 full 1 partial
MLS#1234643
STATUSActive
PROPERTY TYPEResidential - Single Family
SUBDIVISIONMeadow Valley
Property Description
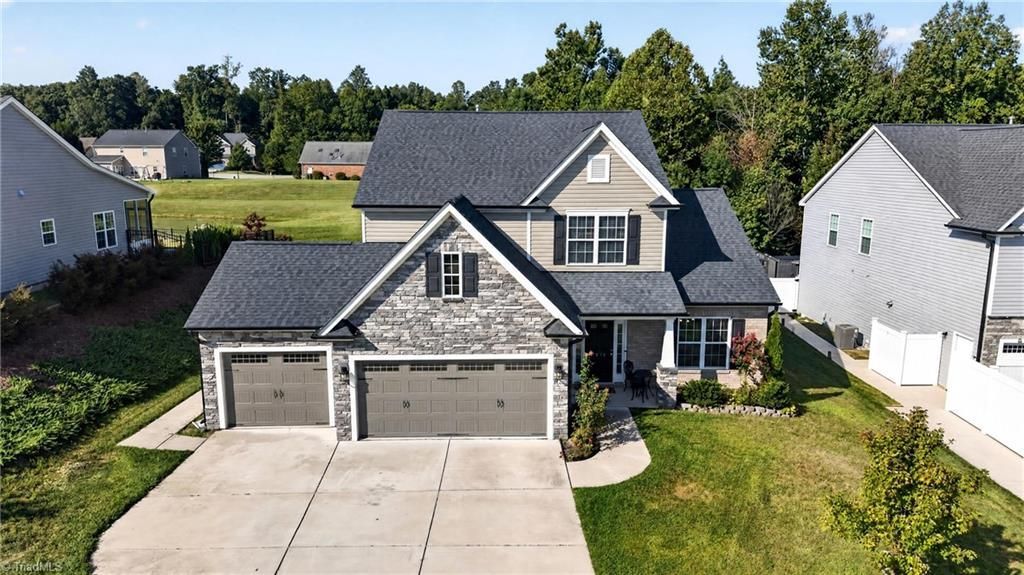
Welcome to this beautifully designed 4 bedroom, 2.5 bath home in the sought-after Meadow Valley community. Built in 2021, it offers over 2,500 square feet of thoughtfully planned living space. An impressive 3 car garage welcomes you home. Inside, a great sized kitchen flows into a large dining room, perfect for everyday living and entertaining. The primary suite sits conveniently on the main level, offering privacy and easy one-level living. Upstairs, a spacious loft adds flexible space for a second living area, playroom, or home office. All three additional bedrooms and a full bath complete the second floor. Meadow Valley offers quick access to Greensboro, Kernersville, and Winston-Salem. Enjoy nearby High Point City Lake Park, local shopping, golf, and the Colfax Farmers Market. Don't miss this one, schedule your showing today!
Property Features
Property Type: Residential - Single Family
Cooling: Central Air
Fireplaces: 1
Fuel Type: Electric
Garage: Attached Garage
Garage: 3 car attached
Heating: Forced Air, Electric
Lot Size: 0.24 Acres
Stories: 2.0
Year Built: 2021
Feature Descriptions
Appliance: Microwave, Dishwasher, Free-Standing Range, Electric Water Heater
Attic: Access Only
Days on Site: 2
Exterior: Stone, Vinyl Siding
Fireplace: Living Room
Flooring: Carpet, Vinyl
Foundation: Slab
HOA: Yes
Interior: Ceiling Fan(s), Dead Bolt(s), Soaking Tub, Pantry, Separate Shower
Lot: Cul-De-Sac, Subdivided
Lot Dimensions: 0.24 acre(s)
Sewer: Public Sewer
Total Rooms: 9
Water: Public
Water Heater: Electric
Listed By / Shown By
Listed By
Agency Name: R&B Legacy Group
Shown By
Agency Title: Lake Norman Realty
Agency Phone: 704-450-1175

Estimate Your Payment
Estimated Payment
$ 2,245.07 per month $2,128.44 Principal & Interest $0.00 Property Tax (data not provided by mls) $116.64 Homeowner's Insurance
4013 Brayden Drive | MLS# 1234643
This single family home located at 4013 Brayden Drive , High Point, NC 27265 is currently listed for sale with an asking price of $399,900. This property was built in 2021 and has 4 bedrooms and 2 full and 1 partial baths. Brayden Drive is located in the Meadow Valley subdivision. Search Meadow Valley real estate on www.lakenormanrealty.com today.