
BEDS4
BATHS2 full 1 partial
MLS#1226461
STATUSActive
PROPERTY TYPEResidential - Single Family
SUBDIVISIONMackintosh On The Lake
Property Description
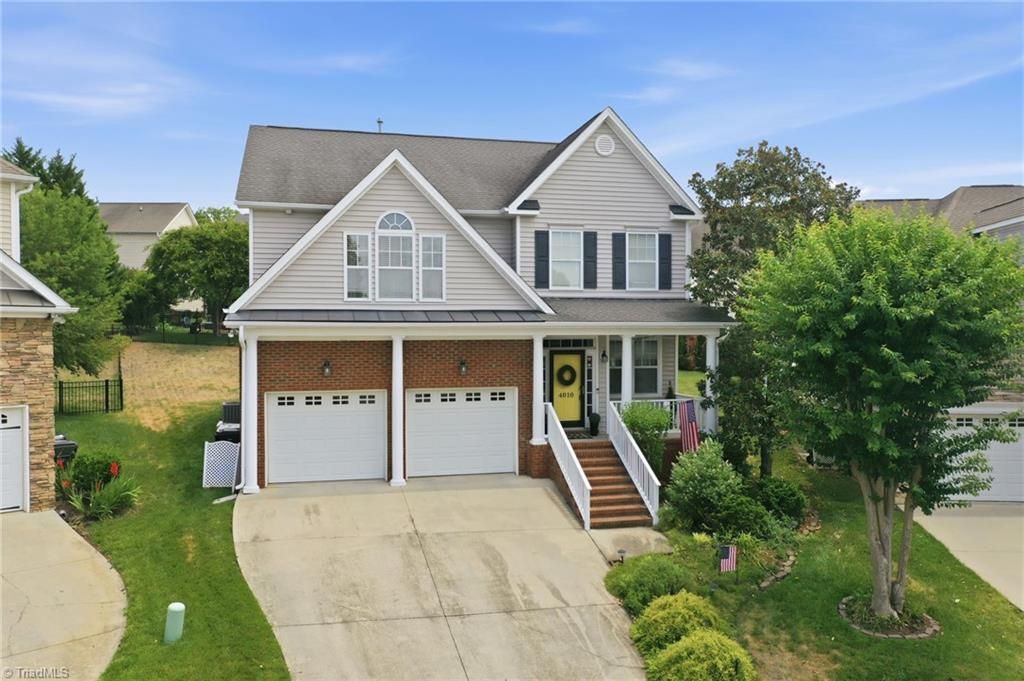
Welcome to this 4-bedroom, 2.5-bath home in beautiful Mackintosh on the Lake! The open floor plan features a dining room framed by columns that flows into the living room w/corner gas log fireplace and kitchen, creating a warm, connected main living space. Upstairs are four bedrooms and the laundry room for everyday convenience. The primary suite offers a tray ceiling, two walk-in closets, double vanities, garden tub, separate shower, and private water closet. One bedroom includes a cathedral ceiling sitting area, ideal for office, reading nook, or flex space. The laundry room provides extra cabinets, and the garage includes an overhead storage shelf. Tucked on a cul-de-sac, the large backyard features a deck and patio, perfect for relaxing or entertaining. Enjoy resort-style amenities including a 7,600 sq. ft. clubhouse, fitness center, sport courts, junior Olympic pool, fun pool w/water slide, splash park, playground, over 20 miles of sidewalks and trails, fire pit, and amphitheater
Property Features
Property Type: Residential - Single Family
Cooling: Central Air
Fireplaces: 1
Fuel Type: Natural Gas
Garage: 2 car attached
Garage: Attached Garage
Heating: Forced Air, Natural Gas
Lot Size: 0.18 Acres
Stories: 2.0
Year Built: 2006
Feature Descriptions
Appliance: Microwave, Dishwasher, Range, Gas Water Heater
Days on Site: 6
Exterior: Brick, Vinyl Siding
Fireplace: Gas Log, Living Room
Flooring: Carpet, Vinyl, Wood
HOA: Yes
HOA Fee: 260
Interior: Ceiling Fan(s), Soaking Tub, Kitchen Island, Pantry, Separate Shower, Vaulted Ceiling(s)
Lot Dimensions: 0.18 acre(s)
Sewer: Public Sewer
Swimming Pool: Yes
Total Rooms: 9
Water: Public
Water Heater: Gas
Listed By / Shown By
Listed By
Agency Name: David Massey Real Estate
Shown By
Agency Title: Lake Norman Realty
Agency Phone: 704-450-1175

Estimate Your Payment
Estimated Payment
$ 1,903.18 per month $1,804.30 Principal & Interest $0.00 Property Tax (data not provided by mls) $98.88 Homeowner's Insurance
4010 Forbes Way | MLS# 1226461
This single family home located at 4010 Forbes Way , Burlington, NC 27215 is currently listed for sale with an asking price of $339,000. This property was built in 2006 and has 4 bedrooms and 2 full and 1 partial baths. Forbes Way is located in the Mackintosh On The Lake subdivision. Search Mackintosh On The Lake real estate on www.lakenormanrealty.com today.