
BEDS5
BATHS3 full
SQUARE FEET2,424
MLS#4412332
STATUSActive Under Contract
PROPERTY TYPEResidential - Single Family
SUBDIVISIONAlexander Woods
Property Description
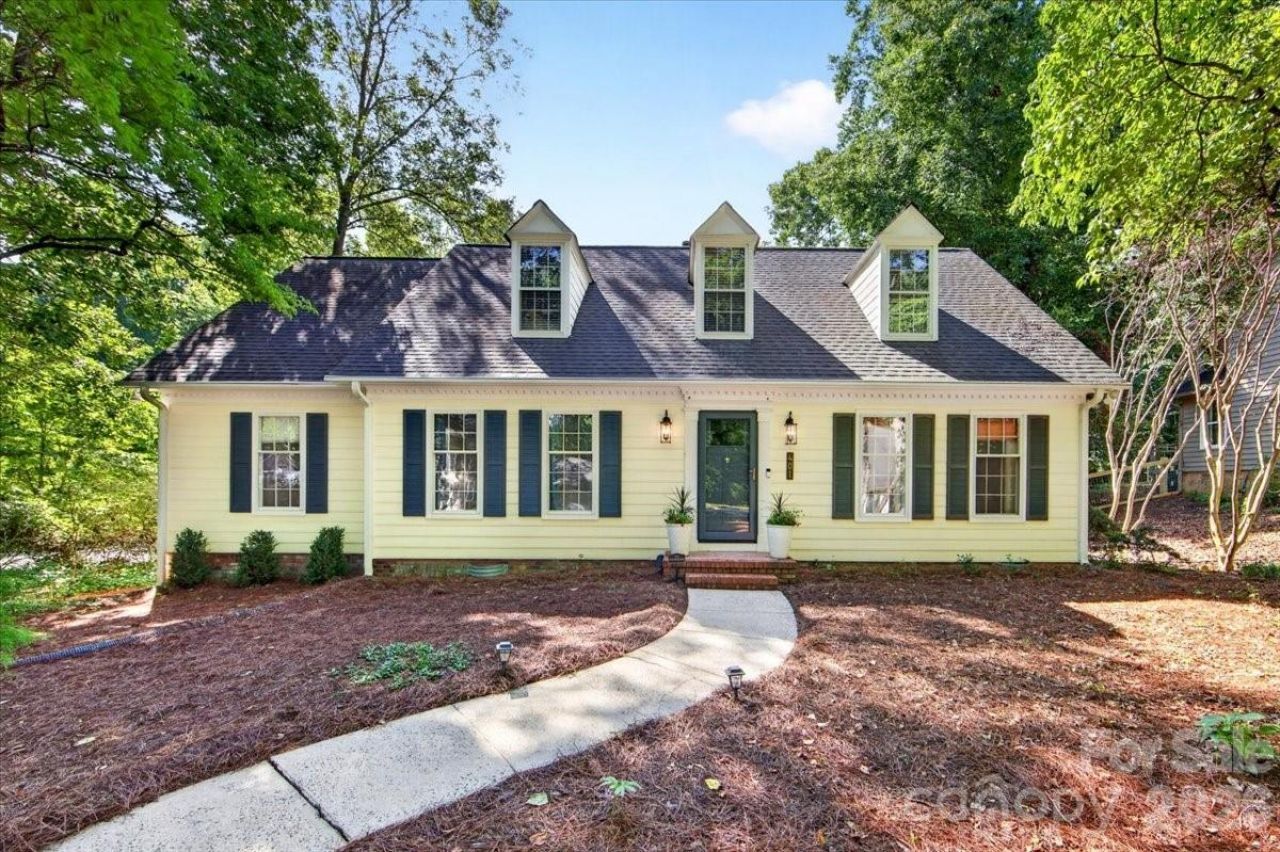
Welcome to 401 Kingsley Drive, a beautifully updated and move-in-ready home in a prime South Charlotte location! Thoughtful updates and the sellers' attention to detail are evident throughout every space. Offering 5 generous bedrooms and 3 fully remodeled bathrooms, this home provides plenty of room to live, work, and entertain. The main level features a welcoming, open floor plan connecting the cozy living room with the beautifully updated kitchen and a large formal dining room. The kitchen is designed for both everyday living and entertaining, with abundant countertop space, a large center island, and stainless steel appliances. The main-floor primary suite offers a wonderful retreat with direct access to the expansive screened-in porch?perfect for morning coffee, evening relaxation, or year-round entertaining. Step outside to enjoy the spacious, fully fenced backyard. With a second bedroom downstairs, upstairs you'll find three additional spacious bedrooms, providing flexibility for family, guests, or a home office. This is an unbeatable South Charlotte location, positioning you in the middle of quick access to Providence Road, Pineville-Matthews Road, or Sardis Road; top rated schools, shopping, and dining is right around the corner. A rare opportunity to own a thoughtfully updated home in a highly sought-after area?come see all that 401 Kingsley Drive has to offer!
Property Features
Property Type: Residential - Single Family
Fenced: Yes
Heating: Forced Air, Natural Gas
Lot Size: 0.35 Acres
Year Built: 1980
Amenities
Attic Walk In
Kitchen Island
Open Floorplan
Feature Descriptions
Appliances: Dishwasher, Gas Cooktop, Gas Oven, Microwave
Days on Site: 20
Exterior: Hardboard Siding
Fireplace: Living Room
Flooring: Tile, Wood
Foundation: Crawl Space
Laundry: Laundry Room, Main Level
Lot: Corner Lot
Other Structures: Shed(s)
Parcel#: 213-183-01
Parking: Driveway
Patio/Porch: Patio, Rear Porch, Screened
Sewer: Public Sewer
Water: City
Local Schools
High School: Providence
Middle School: Crestdale
Elementary School: Elizabeth Lane
Listed By / Shown By
Listed By
Agency Name: Helen Adams Realty
Agency Contact: kpegg@helenadamsrealty.com
Shown By
Agency Title: Lake Norman Realty
Agency Phone: 704-450-1175

Estimate Your Payment
Estimated Payment
$ 4,182.49 per month $3,965.20 Principal & Interest $0.00 Property Tax (data not provided by mls) $217.29 Homeowner's Insurance
401 Kingsley Drive | MLS# 4412332
This single family home located at 401 Kingsley Drive, Charlotte, NC 28270 is currently listed for sale with an asking price of $745,000. This property was built in 1980 and has 5 bedrooms and 3 full baths with 2424 sq. ft. Kingsley Drive is located in the Alexander Woods subdivision. Search Alexander Woods real estate on www.lakenormanrealty.com today.