
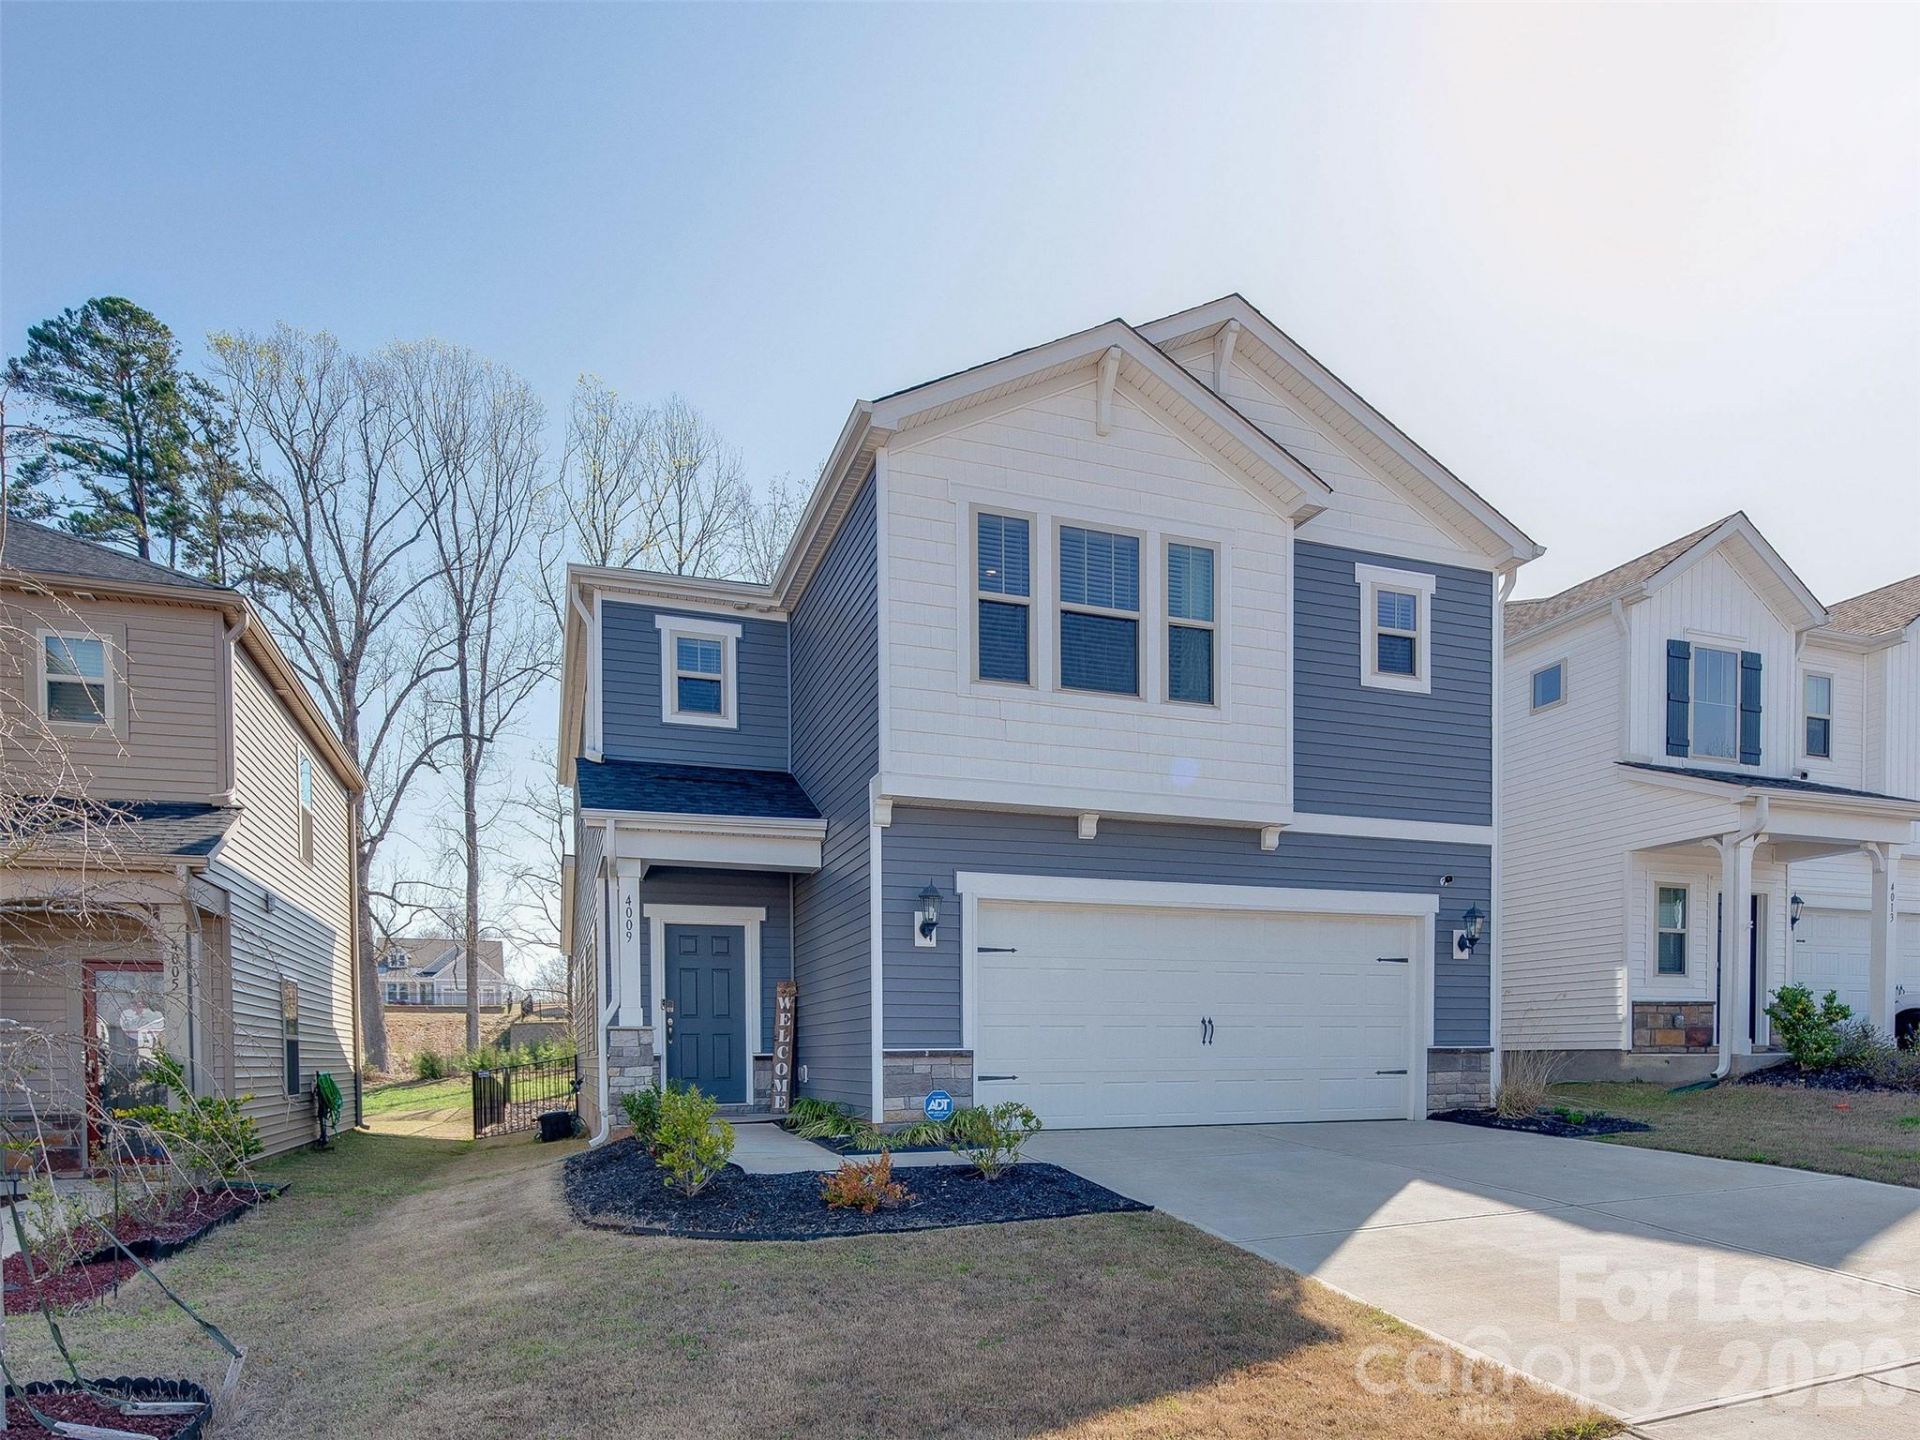
BEDS3
BATHS2 full 1 partial
SQUARE FEET2,288
MLS#4401268
STATUSActive
PROPERTY TYPERental - Single Family
SUBDIVISIONLarkhaven Hills
Property Description
Like new Larkhaven Hills home that has it all! This stunning home has great natural light and so many great features! As you walk into the entry foyer you are greeted by a perfect place for a drop zone. This opens to the large dining room overlooking the kitchen and living room. The kitchen features a gas range, stainless steel appliances, a huge pantry and a large island overlooking the living room! The covered back porch is a great place on unwind and enjoy the view of the fenced yard. The oversized loft is the first thing you see at the top of the steps. This is a great bonus area for a home office, gym or hang out space. The primary suite with walk in closet is huge and features a lovely ensuite bath, complete with dual vanities. There are two additional bedrooms that share a bathroom. Just minutes to dining, shopping and restaurants. The 485 loop is just outside the community for easy access around town. All of this and so much more. Washer/dryer included! Take a look today!
Property Features
Property Type: Rental - Single Family
Fenced: Yes
Garage: 2 car attached
Heating: Central
Home Style: Cottage
Lot Size: 0.12 Acres
Roof Type: Architectural Shingle
Year Built: 2021
Amenities
Attic Stairs Pulldown
Feature Descriptions
Appliances: Dishwasher, Disposal, Gas Range, Microwave, Refrigerator, Washer/Dryer
Community Features: Clubhouse, Outdoor Pool, Playground, Sidewalks, Street Lights
Flooring: Carpet, Tile, Vinyl
Foundation: Slab
Laundry: Laundry Room, Upper Level
Parking: Attached Garage, Garage Faces Front
Patio/Porch: Covered, Deck, Front Porch, Rear Porch
Pets Allowed: No
Security: Carbon Monoxide Detector(s), Security System, Smoke Detector(s)
Security: yes
Sewer: Public Sewer
Utilities: Cable Available, Natural Gas
Water: City
Local Schools
High School: Rocky River
Middle School: Northeast
Elementary School: Clear Creek
Listed By / Shown By
Listed By
Agency Name: My Townhome
Agency Contact: kyle@mytownhome.com
Shown By
Agency Title: Lake Norman Realty
Agency Phone: 704-450-1175

4009 Woodland View Drive | MLS# 4401268
This property located at 4009 Woodland View Drive , Charlotte, NC 28215 is currently listed for rent with an asking price of $2,400 / Monthly. Search Charlotte real estate on www.lakenormanrealty.com today.