
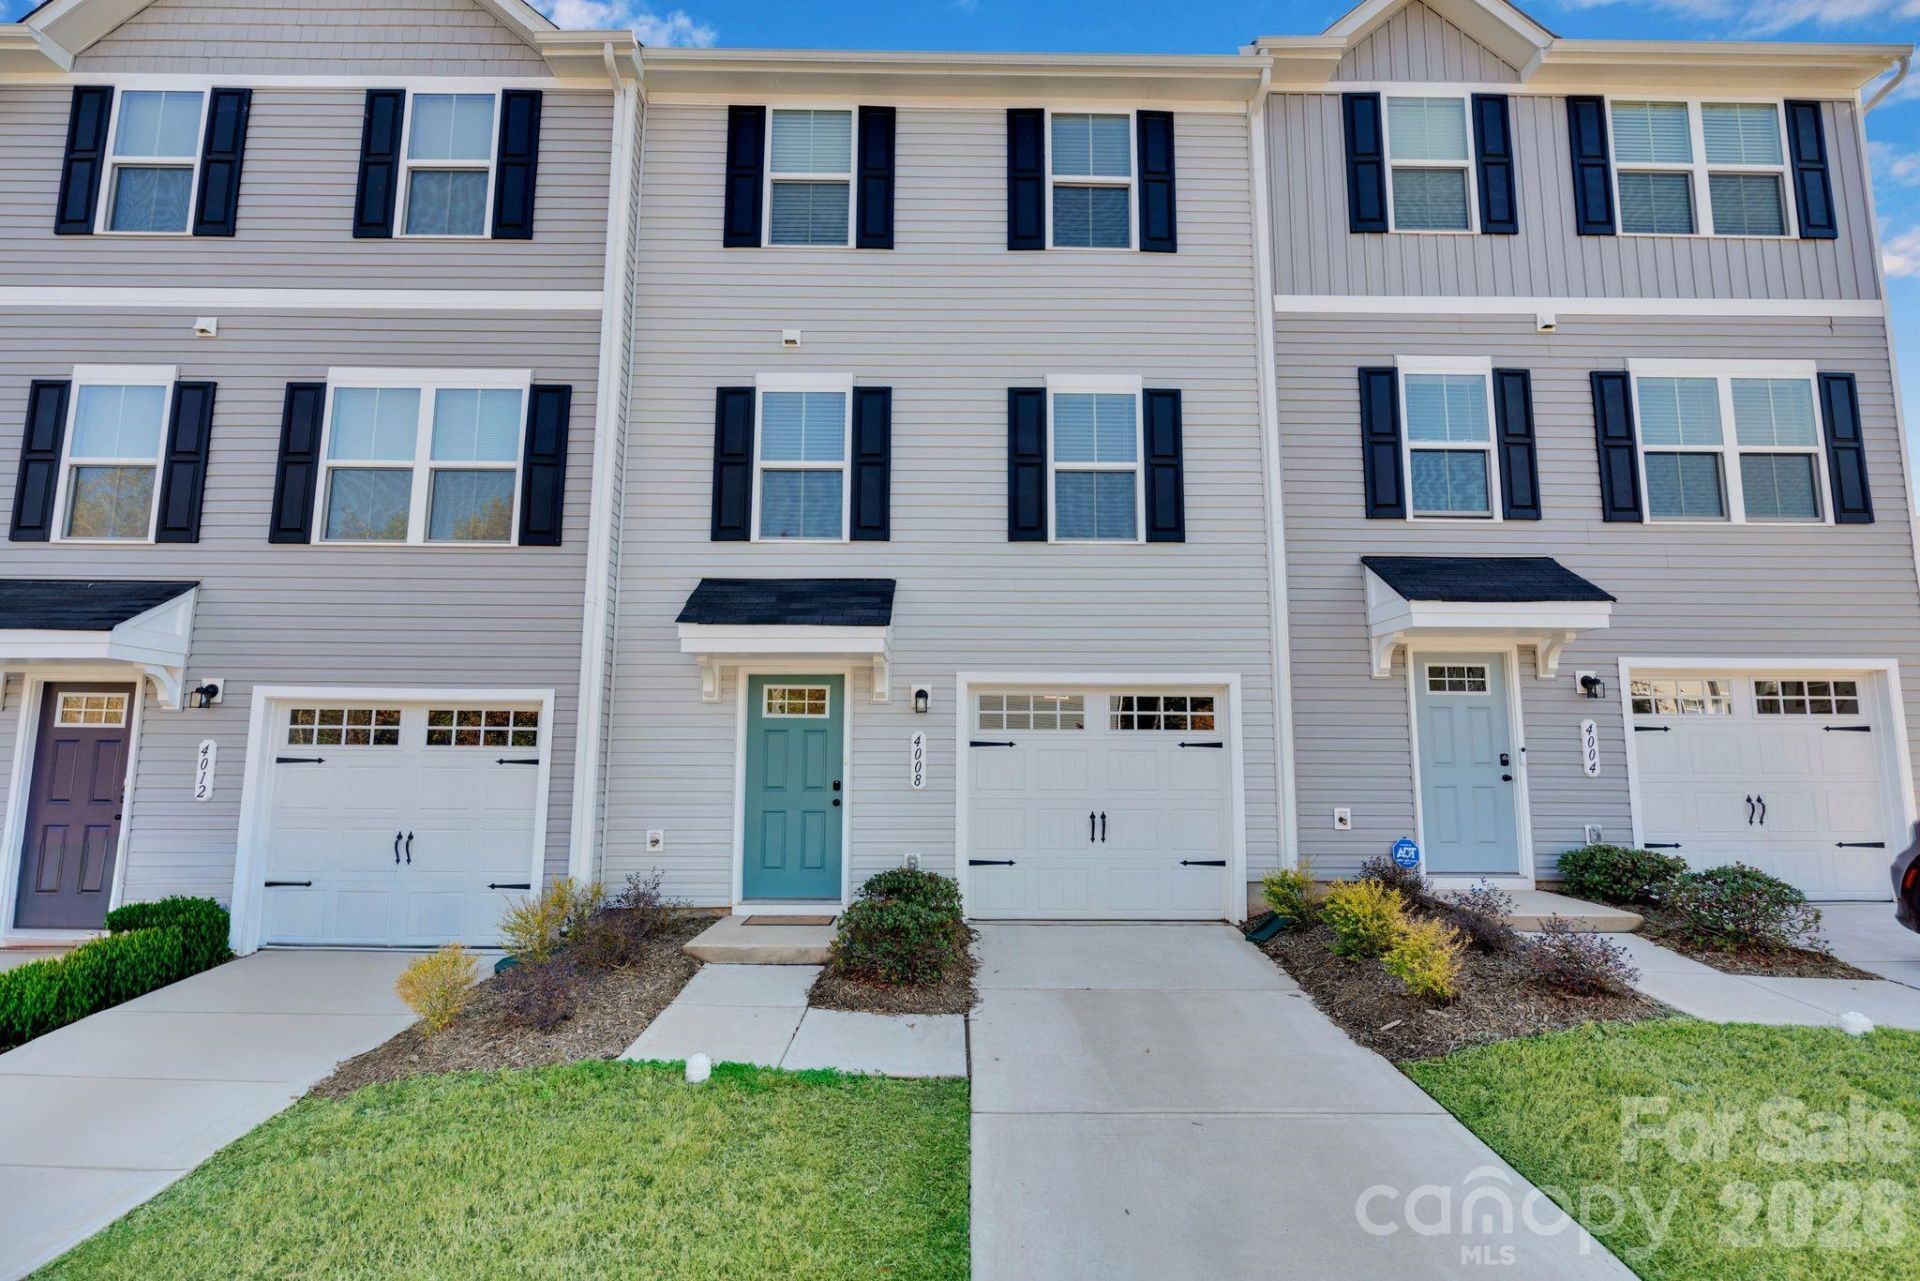
BEDS3
BATHS2 full 1 partial
SQUARE FEET1,575
MLS#4420600
STATUSActive
PROPERTY TYPEResidential - Townhouse
SUBDIVISIONWoodford Green
Property Description
Welcome to 4008 Haldane, a beautifully maintained, move-in-ready home that offers modern style, flexible living spaces, and a convenient Charlotte location.Step inside to an open and inviting floor plan filled with natural light and designed for comfortable everyday living. The seamless flow between the kitchen, dining, and living areas creates the perfect setting for entertaining or simply relaxing at home. The kitchen offers ample counter space, generous storage, and easy access to the main living areas.Upstairs, you'll find inviting bedrooms, including a private primary suite designed for rest and relaxation. A versatile flex space provides endless possibilities for a home office, workout area, study space, or additional living area.Outside, enjoy a low-maintenance space perfect for unwinding or entertaining. Conveniently located near shopping, dining, and major highways, this home offers the comfort, space, and accessibility you've been searching for. Schedule your showing today and see all that 4008 Haldane has to offer!
Property Features
Property Type: Residential - Townhouse
Garage: 1 car attached
Heating: Heat Pump
Lot Size: 0.03 Acres
Roof Type: Architectural Shingle
Year Built: 2024
Amenities
Attic Stairs Pulldown
Cable Prewire
Entrance Foyer
Kitchen Island
Open Floorplan
Storage
Walk-In Closet(s)
Lawn Maintenance
Feature Descriptions
Appliances: Dishwasher, Disposal, Electric Oven, Electric Range, Electric Water Heater, Exhaust Fan, Microwave, Plumbed For Ice Maker, Refrigerator with Ice Maker
Community Features: Sidewalks, Street Lights
Days on Site: 3
Exterior: Vinyl
Flooring: Carpet, Laminate
Foundation: Slab
HOA Fee: $188.26/ Monthly
Laundry: Electric Dryer Hookup, Laundry Closet, Upper Level, Washer Hookup
Parcel#: 057-136-12
Parking: Driveway, Attached Garage, Garage Door Opener, Garage Faces Front
Pets Allowed: Yes
Security: Carbon Monoxide Detector(s), Smoke Detector(s)
Sewer: Public Sewer
Water: City
Local Schools
High School: West Mecklenburg
Middle School: Whitewater
Elementary School: Whitewater Academy
Listed By / Shown By
Listed By
Agency Name: Keller Williams Advantage
Agency Contact: veronicaboyd@kw.com
Shown By
Agency Title: Lake Norman Realty
Agency Phone: 704-450-1175

Estimate Your Payment
Estimated Payment
$ 1,560.72 per month $1,479.63 Principal & Interest $0.00 Property Tax (data not provided by mls) $81.08 Homeowner's Insurance
4008 Haldane Street | MLS# 4420600
This townhouse located at 4008 Haldane Street, Charlotte, NC 28214 is currently listed for sale with an asking price of $278,000. This property was built in 2024 and has 3 bedrooms and 2 full and 1 partial baths with 1575 sq. ft. Haldane Street is located in the Woodford Green subdivision. Search Woodford Green real estate on www.lakenormanrealty.com today.