
BEDS4
BATHS3 full
MLS#1225797
STATUSPending
PROPERTY TYPEResidential - Single Family
SUBDIVISIONSedgefield
Property Description
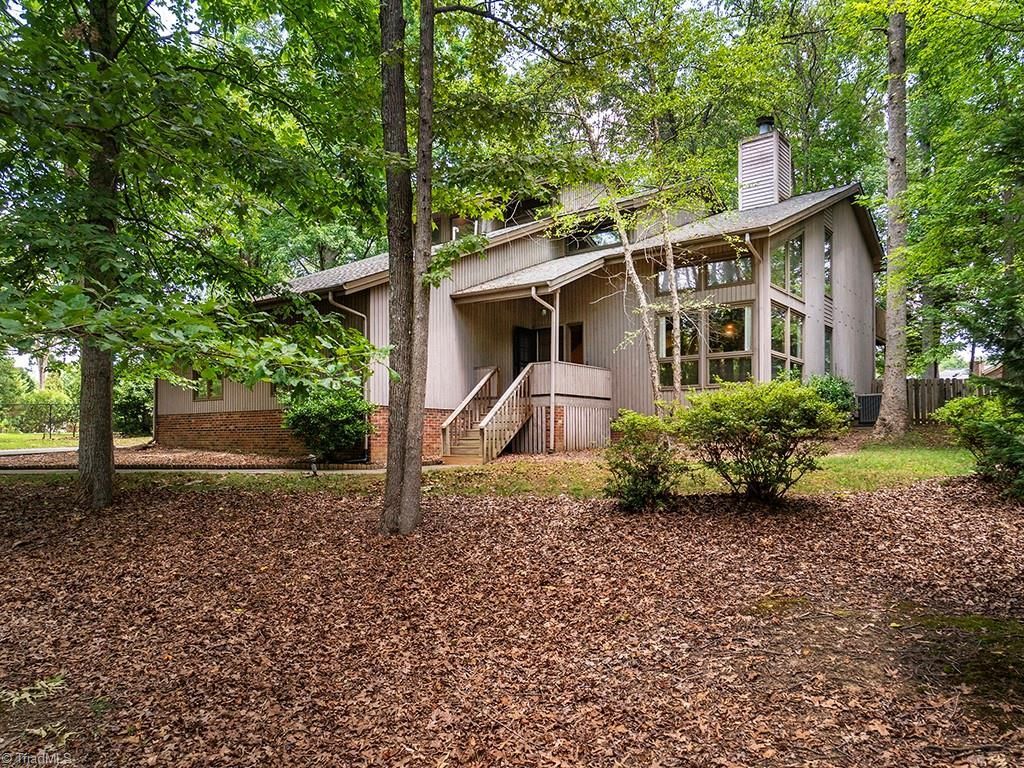
Nestled on a .58-acre wooded lot in Sedgefield, this stunning modern 4BR/3BA cedar-sided home offers 3,419 sq ft of comfortable living. Inviting sunken living room features cozy gas logs, perfect for relaxing evenings. Eat-in kitchen w/island off Sunken Den. Formal Dining Room. Main-level guest bedroom with full bath and tile floor offers ideal flexibility, complemented by a convenient laundry room with sink and closet. Upstairs, the expansive primary suite is a true retreat with a jetted tub, separate shower, dual vanity, walk-in closet, and private deck. Generously sized guest bath boasts dual vanity and private water closet. Additional storage is found in the walk-in attic. Step outside to an impressive wrap-around deck, privacy fence, perfect for entertaining. 2-car garage, SIP , and crawl space with vapor barrier add peace of mind. A rare find ??? schedule your showing today!
Property Features
Property Type: Residential - Single Family
Cooling: Central Air
Fenced: Yes
Fireplaces: 1
Fuel Type: Electric, Natural Gas
Garage: Side Load Garage
Garage: 2
Heating: Forced Air, Electric, Natural Gas
Home Style: Contemporary
Lot Size: 0.58 Acres
Stories: 2.0
Year Built: 1987
Feature Descriptions
Appliance: Microwave, Oven, Cooktop, Dishwasher, Gas Water Heater
Attic: Walk in Attic
Days on Site: 7
Exterior: Wood Siding
Fireplace: Gas Log, Living Room
Flooring: Carpet, Tile, Wood
Interior: Separate Shower
Lot: Cul-De-Sac
Lot Dimensions: 0.58 acre(s)
Sewer: Public Sewer
Total Rooms: 10
Water: Public
Water Heater: Gas
Local Schools
High School: Ragsdale
Middle School: Jamestown
Elementary School: Millis Road
Listed By / Shown By
Listed By
Agency Name: Kelly Wirt Realty Group
Shown By
Agency Title: Lake Norman Realty
Agency Phone: 704-450-1175

Estimate Your Payment
Estimated Payment
$ 2,526.34 per month $2,395.09 Principal & Interest $0.00 Property Tax (data not provided by mls) $131.25 Homeowner's Insurance
4005 Waldenbrook Court | MLS# 1225797
This single family home located at 4005 Waldenbrook Court, Greensboro, NC 27407 is currently listed for sale with an asking price of $450,000. This property was built in 1987 and has 4 bedrooms and 3 full baths. Waldenbrook Court is located in the Sedgefield subdivision. Search Sedgefield real estate on www.lakenormanrealty.com today.