
BEDS3
BATHS2 full 1 partial
SQUARE FEET1,473
MLS#4408535
STATUSActive
PROPERTY TYPEResidential - Townhouse
SUBDIVISIONAlma Village
Property Description
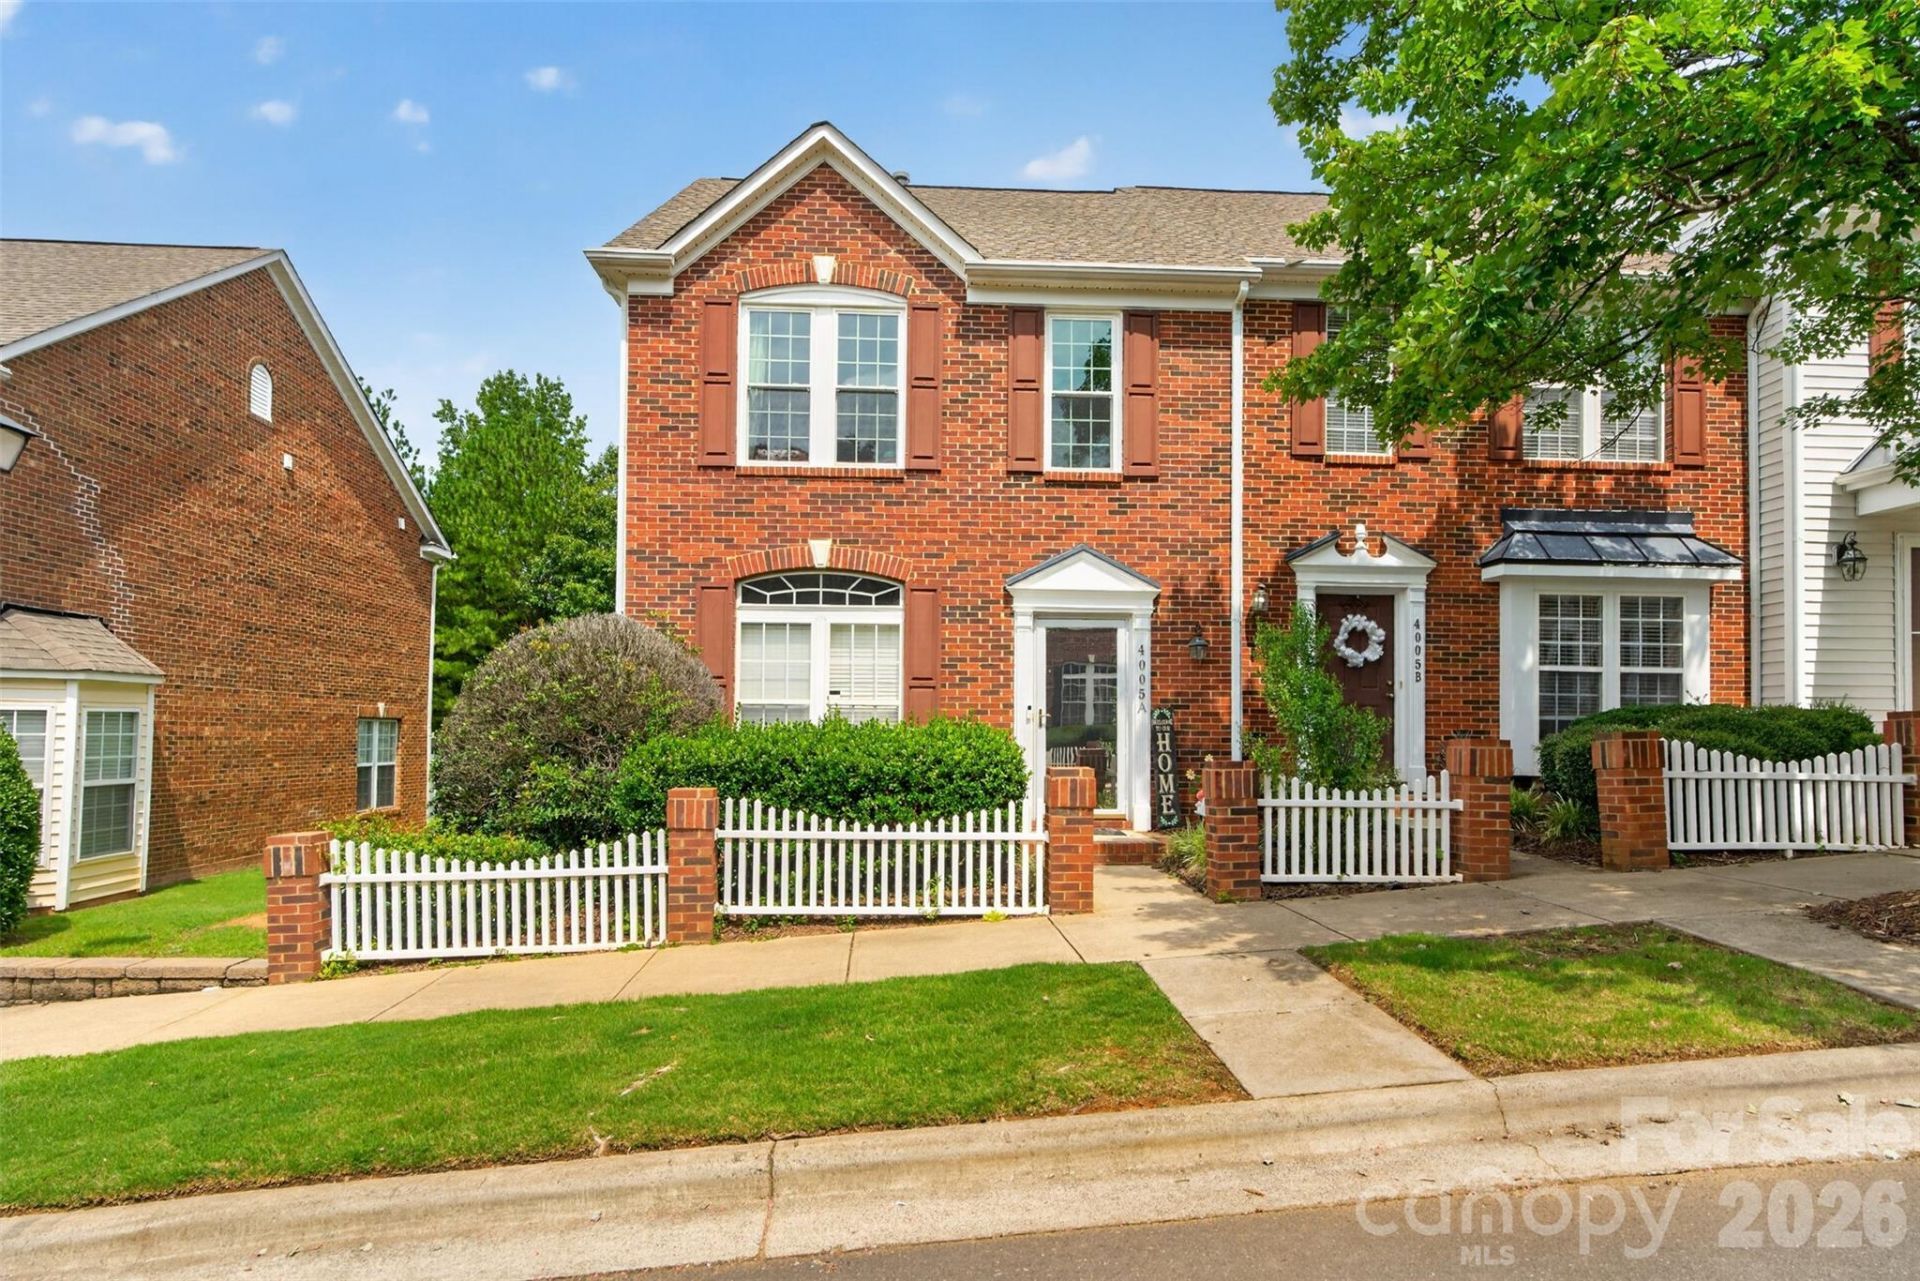
Welcome to this beautifully maintained 3-bedroom, 2.5-bath townhome in the desirable Alma Village community of Waxhaw. Offering approximately 1,473 square feet of thoughtfully designed living space, this two-story home combines comfort, style, and convenience.The inviting main level features durable laminate flooring, crown molding, and an open-concept layout that seamlessly connects the living, dining, and kitchen areas, making it ideal for everyday living and entertaining. The kitchen offers ample cabinet and counter space, a breakfast bar, and all major appliances.Upstairs, you'll find a spacious primary suite with a private bath, along with two additional bedrooms and a full hall bathroom, providing flexibility for family, guests, or a home office.Step outside to enjoy the private, fenced patio, perfect for relaxing, grilling, or entertaining. Additional features include city water and sewer, low-maintenance living with the HOA covering exterior maintenance, water, sewer, quarterly pest control service, and trash, plus a convenient location just minutes from historic downtown Waxhaw's shopping, dining, parks, and entertainment.
Property Features
Property Type: Residential - Townhouse
Heating: Forced Air
Home Style: Traditional
Year Built: 2000
Amenities
Attic Stairs Pulldown
Cable Prewire
Garden Tub
Kitchen Island
Pantry
Lawn Maintenance
Storage
Feature Descriptions
Appliances: Dishwasher, Disposal, Electric Cooktop, Electric Water Heater, Refrigerator
Days on Site: 1
Exterior: Brick Full, Vinyl
Flooring: Tile, Vinyl
Foundation: Slab
HOA Fee: $245/ Monthly
Laundry: Electric Dryer Hookup, Main Level
Lot: End Unit
Other Parking: Parking Spaces 3
Parcel#: 06-141-213
Parking: Parking Space(s)
Patio/Porch: Enclosed, Patio
Pets Allowed: Yes
Sewer: Public Sewer
Water: City
Window Features: Insulated Window(s)
Local Schools
High School: Parkwood
Middle School: Parkwood
Elementary School: Waxhaw
Listed By / Shown By
Listed By
Agency Name: Coldwell Banker Realty
Agency Contact: joe.higgins@cbrealty.com
Shown By
Agency Title: Lake Norman Realty
Agency Phone: 704-450-1175

Estimate Your Payment
Estimated Payment
$ 1,852.65 per month $1,756.40 Principal & Interest $0.00 Property Tax (data not provided by mls) $96.25 Homeowner's Insurance
4005 Christine Lane, Unit A | MLS# 4408535
This townhouse located at 4005 Christine Lane, Unit A, Waxhaw, NC 28173 is currently listed for sale with an asking price of $330,000. This property was built in 2000 and has 3 bedrooms and 2 full and 1 partial baths with 1473 sq. ft. Christine Lane, Unit A is located in the Alma Village subdivision. Search Alma Village real estate on www.lakenormanrealty.com today.