
BEDS5
BATHS4 full 1 partial
SQUARE FEET4,550
MLS#4383099
STATUSActive
PROPERTY TYPEResidential - Single Family
SUBDIVISIONQuintessa
Property Description
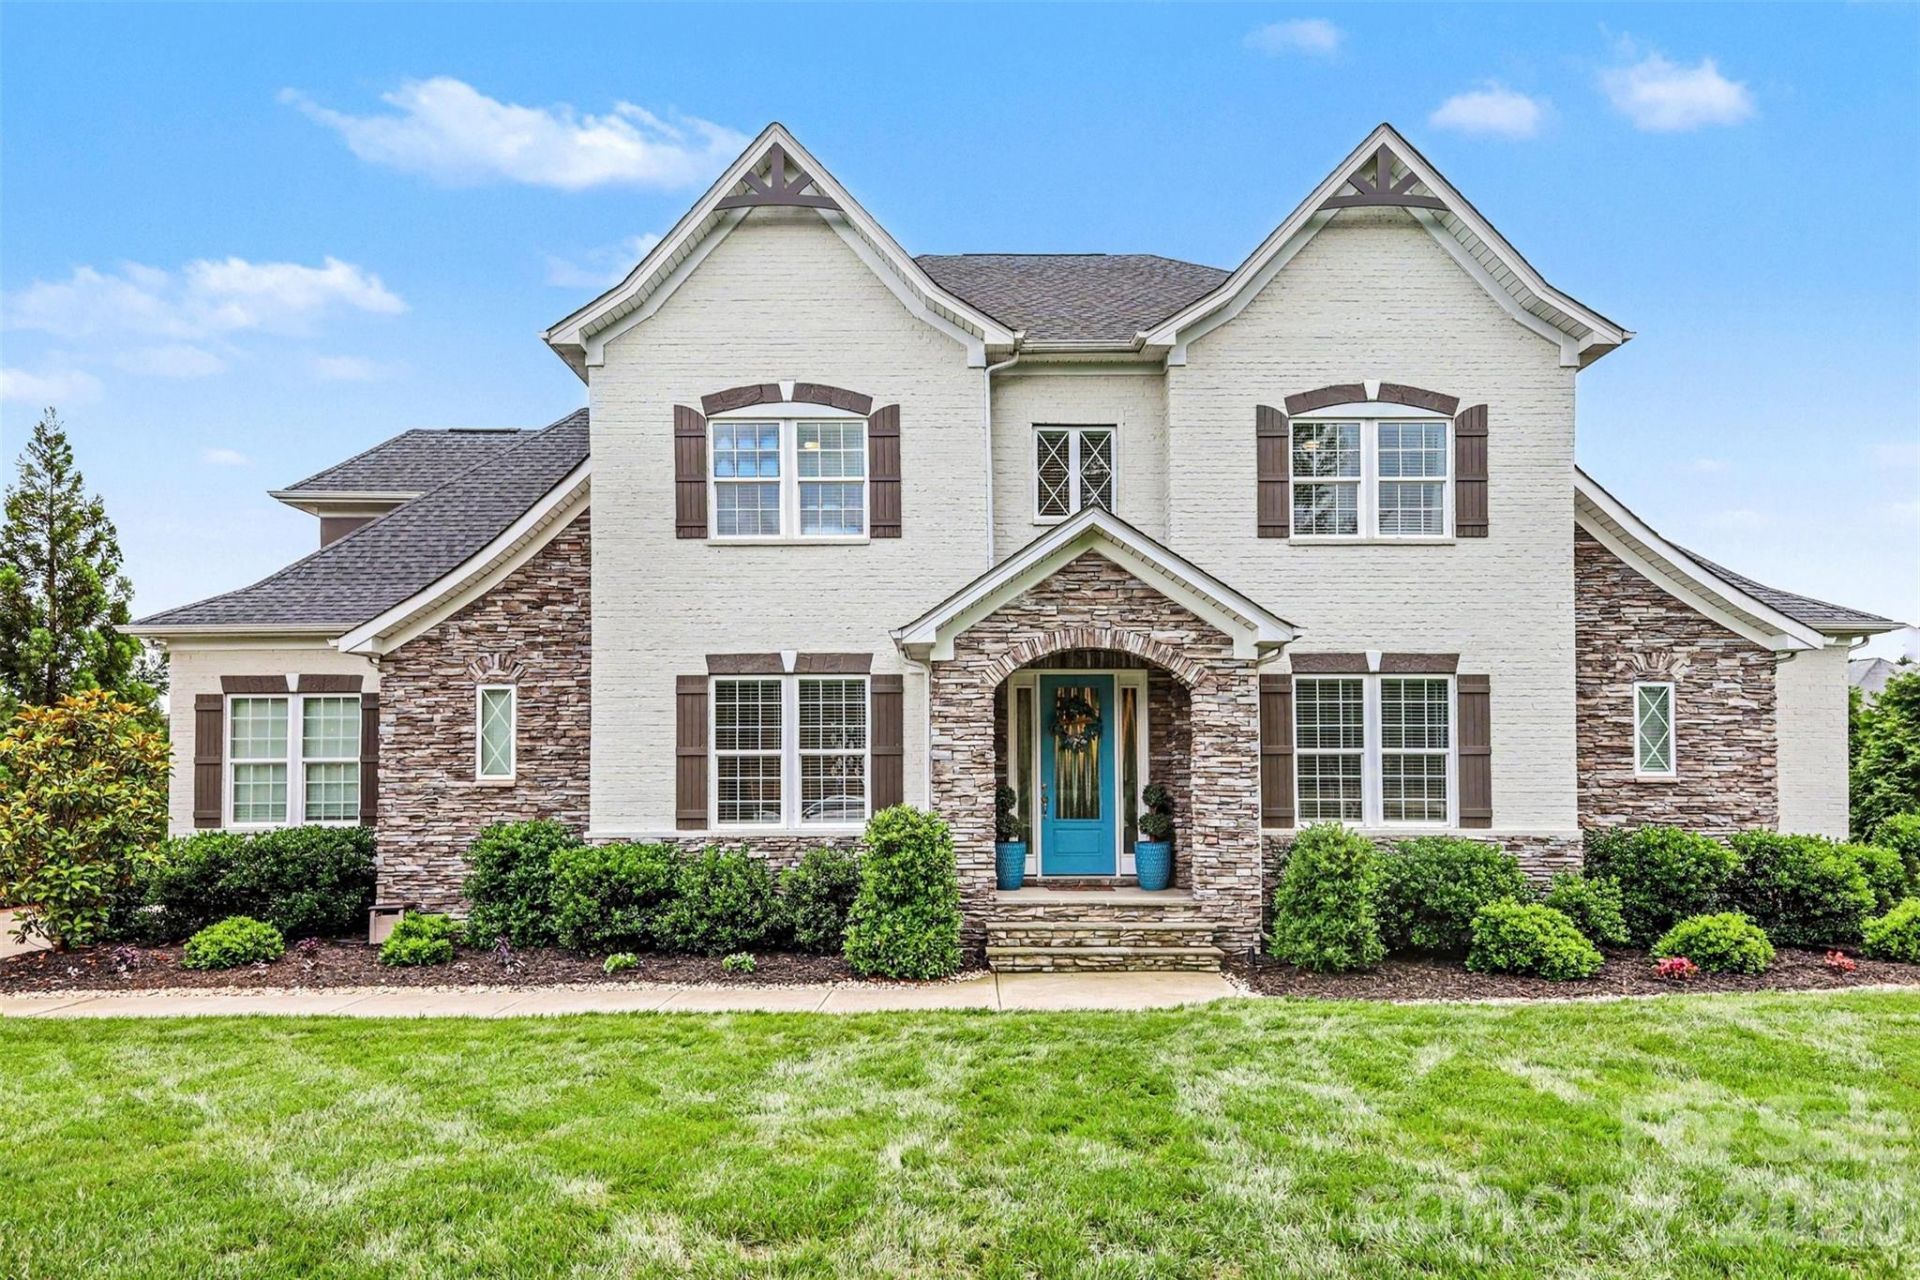
Located in the gated community of Quintessa, this full brick and stone 5BR/4.5BA home sits on nearly an acre and offers extensive upgrades throughout. Built in 2021, the home features a gourmet kitchen with oversized island, upgraded granite, gas cooktop, butler's pantry, and a main-level primary suite with custom closet, oversized shower, and freestanding tub. Hardwood floors run throughout the main living areas, stairs, and upper hall. Recent additions include a sunroom/dining room with oversized Pella windows, custom hardscaping and lighting, fire pit, pickleball/play court, irrigation system, and expanded outdoor living space. The conditioned 3-car garage features polyaspartic flooring, plus a separate 4th garage with EV/Tesla charging and 220V setup for a car lift. Quintessa amenities include a pool, tennis courts, clubhouse, sidewalks, and gated entry.
Property Features
Property Type: Residential - Single Family
Garage: 4 car attached
Heating: Central
Lot Size: 0.96 Acres
Year Built: 2021
Amenities
In-Ground Irrigation
Feature Descriptions
Appliances: Dishwasher, Gas Range, Oven
Community Features: Clubhouse, Pickleball, Pond, Sidewalks, Tennis Court(s)
Days on Site: 1
Exterior: Brick Full, Stone
Fireplace: Gas Log, Great Room
Foundation: Crawl Space
HOA Fee: $200/ Monthly
Laundry: Laundry Room, Main Level
Lot: Corner Lot
Parcel#: 06-045-166
Parking: Driveway, Attached Garage, Garage Faces Side
Patio/Porch: Patio, Porch, Rear Porch
Sewer: County Sewer
Water: County Water
Local Schools
High School: Weddington
Middle School: Weddington
Elementary School: Wesley Chapel
Listed By / Shown By
Listed By
Agency Name: Keller Williams South Park
Agency Contact: jfagan@faganrealtygroup.com
Shown By
Agency Title: Lake Norman Realty
Agency Phone: 704-450-1175

Estimate Your Payment
Estimated Payment
$ 7,719.37 per month $7,318.33 Principal & Interest $0.00 Property Tax (data not provided by mls) $401.04 Homeowner's Insurance
4002 Soleado Drive | MLS# 4383099
This single family home located at 4002 Soleado Drive, Matthews, NC 28104 is currently listed for sale with an asking price of $1,375,000. This property was built in 2021 and has 5 bedrooms and 4 full and 1 partial baths with 4550 sq. ft. Soleado Drive is located in the Quintessa subdivision. Search Quintessa real estate on www.lakenormanrealty.com today.