
BEDS4
BATHS3 full
MLS#1224153
STATUSPending
PROPERTY TYPEResidential - Single Family
SUBDIVISIONForest Oaks
Property Description
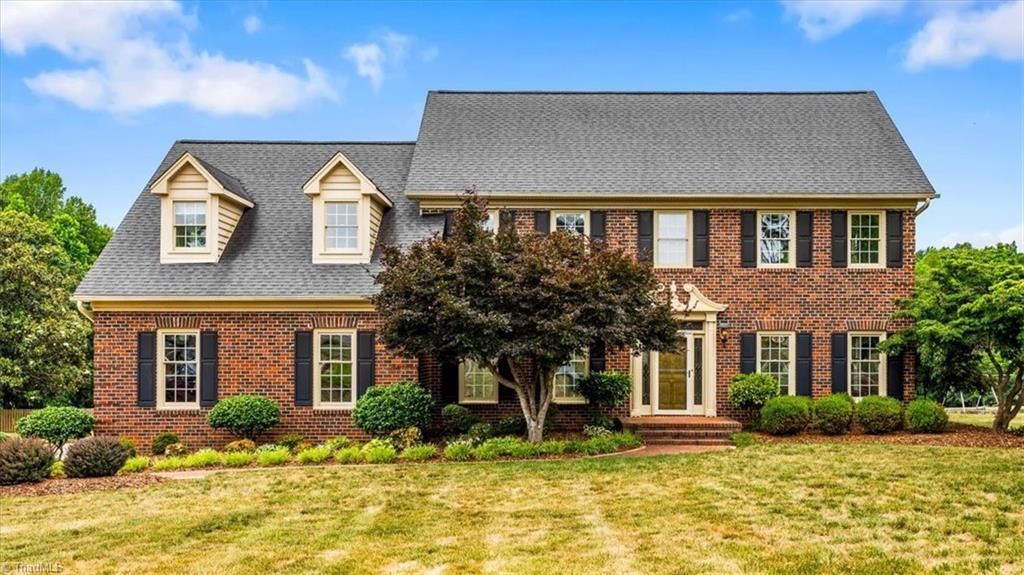
First time on the market ??? original-owner estate at 4002 Smithfield Dr in the highly sought-after Forest Oaks neighborhood. This all-brick beauty sits on a generous .92-acre lot with mature landscaping, a large driveway, and a 2-car garage, just minutes from Forest Oaks Country Club and golf course.Boasting nearly 4,000 sq ft of well-built living space, the home offers 4 bedrooms and 3 full baths, plus a main-level bonus room currently used as a second primary suite/5th bedroom. The dramatic living room features soaring vaulted ceilings and impressive presence with a wet bar. Upstairs, discover a massive 500 sq ft third-floor bonus room ??? a perfect blank canvas for a home office, media room, or additional living space.Key updates include granite counters, trex decking, and a RainSoft water system. All appliances remain. While some finishes are slightly dated, the solid bones and excellent overall condition make this a standout opportunity ??? a cosmetic refresh and it will shine.
Property Features
Property Type: Residential - Single Family
Cooling: Central Air
Fireplaces: 1
Fuel Type: Electric, Natural Gas
Garage: 2 car attached
Garage: Attached Garage
Heating: Fireplace(s), Forced Air, Electric, Natural Gas
Lot Size: 0.92 Acres
Stories: 3.0
Year Built: 1988
Feature Descriptions
Appliance: Microwave, Oven, Cooktop, Dishwasher, Electric Water Heater
Attic: Floored Attic
Days on Site: 41
Exterior: Lighting
Exterior: Brick
Fireplace: Great Room
Flooring: Carpet
Interior: Ceiling Fan(s), Dead Bolt(s), Kitchen Island, Separate Shower, Vaulted Ceiling(s)
Lot: Cleared, Subdivided
Lot Dimensions: 0.92 acre(s)
Sewer: Septic Tank
Water: Well
Water Heater: Electric
Local Schools
High School: Southeast
Middle School: Southeast
Elementary School: Alamance
Listed By / Shown By
Listed By
Agency Name: eXp Realty
Shown By
Agency Title: Lake Norman Realty
Agency Phone: 704-450-1175

Estimate Your Payment
Estimated Payment
$ 3,367.89 per month $3,192.92 Principal & Interest $0.00 Property Tax (data not provided by mls) $174.97 Homeowner's Insurance
4002 Smithfield Drive | MLS# 1224153
This single family home located at 4002 Smithfield Drive, Greensboro, NC 27406 is currently listed for sale with an asking price of $599,900. This property was built in 1988 and has 4 bedrooms and 3 full baths. Smithfield Drive is located in the Forest Oaks subdivision. Search Forest Oaks real estate on www.lakenormanrealty.com today.