
BEDS3
BATHS2 full
SQUARE FEET1,248
MLS#4346318
STATUSActive Under Contract
PROPERTY TYPEResidential - Single Family
SUBDIVISIONAshe Croft
Property Description
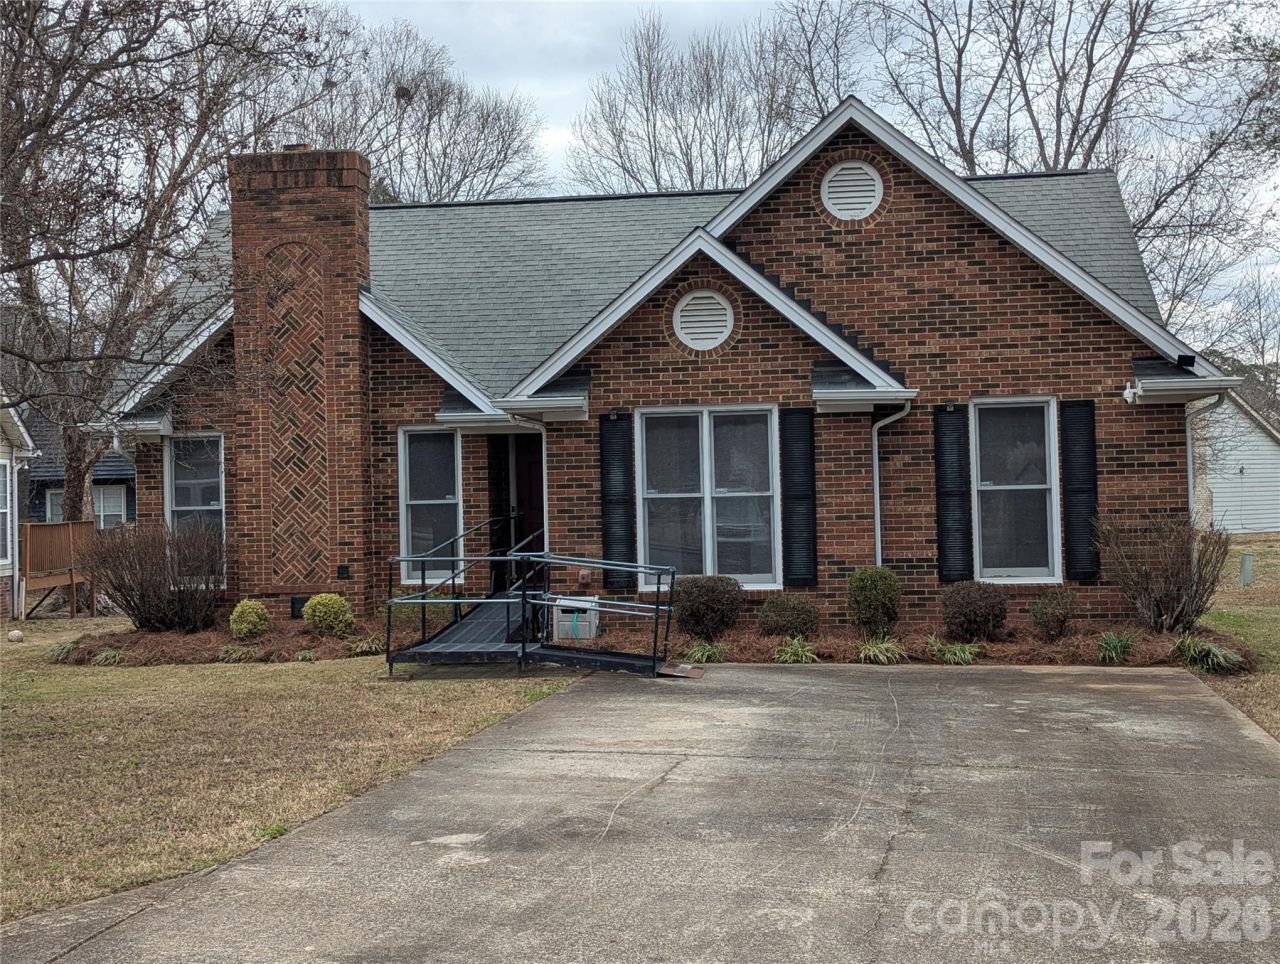
I am pleased to share details regarding a beautiful, move-in-ready, full-brick ranch located in a quiet cul-de-sac. This home features three bedrooms, two bathrooms, and an open floor plan designed to maximize living space.Key updates and features include:- Modern Interiors: New natural oak plank-style flooring and fresh, neutral paint throughout.- Primary Suite: Includes a walk-in jetted tub and a separate shower.- Accessibility & Safety: Features a removable metal wheelchair-accessible entrance and a hard-wired Generac home power system.- Maintenance: The home is currently covered by a yearly termite contract and a Generac maintenance agreement.With agreeable terms, the seller is also willing to provide a predetermined stainless steel kitchen appliance package.
Property Features
Property Type: Residential - Single Family
Heating: Central, Natural Gas
Lot Size: 0.16 Acres
Roof Type: Built-Up, Composition
Year Built: 1993
Amenities
Attic Stairs Pulldown
Cable Prewire
Storage
Walk-In Closet(s)
Whirlpool
Feature Descriptions
Accessibility Features: Bath Grab Bars, Mobility Friendly Flooring, Ramp(s)-Main Level
Appliances: Dishwasher, Disposal, Electric Oven, Electric Range, Gas Water Heater
Days on Site: 100
Exterior: Brick Full
Fireplace: Den, Gas
Flooring: Laminate, Vinyl
Foundation: Slab
HOA Fee: $132/ Semi-Annually
Laundry: In Hall, Laundry Closet, Main Level
Lot: Cul-De-Sac
Other Equipment: Generator
Parcel#: 07-066-206
Parking: Driveway
Sewer: Public Sewer
Utilities: Cable Available, Cable Connected, Electricity Connected, Natural Gas, Underground Utilities
Water: City
Local Schools
High School: Porter Ridge
Middle School: Unspecified
Elementary School: Sardis
Listed By / Shown By
Listed By
Agency Name: Better Homes and Gardens Real Estate Paracle
Agency Contact: sshean@paraclerealty.com
Shown By
Agency Title: Lake Norman Realty
Agency Phone: 704-450-1175

Estimate Your Payment
Estimated Payment
$ 1,847.03 per month $1,751.08 Principal & Interest $0.00 Property Tax (data not provided by mls) $95.96 Homeowner's Insurance
4001 Croftwood Lane | MLS# 4346318
This single family home located at 4001 Croftwood Lane, Indian Trail, NC 28079 is currently listed for sale with an asking price of $329,000. This property was built in 1993 and has 3 bedrooms and 2 full baths with 1248 sq. ft. Croftwood Lane is located in the Ashe Croft subdivision. Search Ashe Croft real estate on www.lakenormanrealty.com today.