
BEDS3
BATHS2 full 1 partial
MLS#1228240
STATUSActive
PROPERTY TYPEResidential - Single Family
SUBDIVISIONBriarwood Estates
Property Description
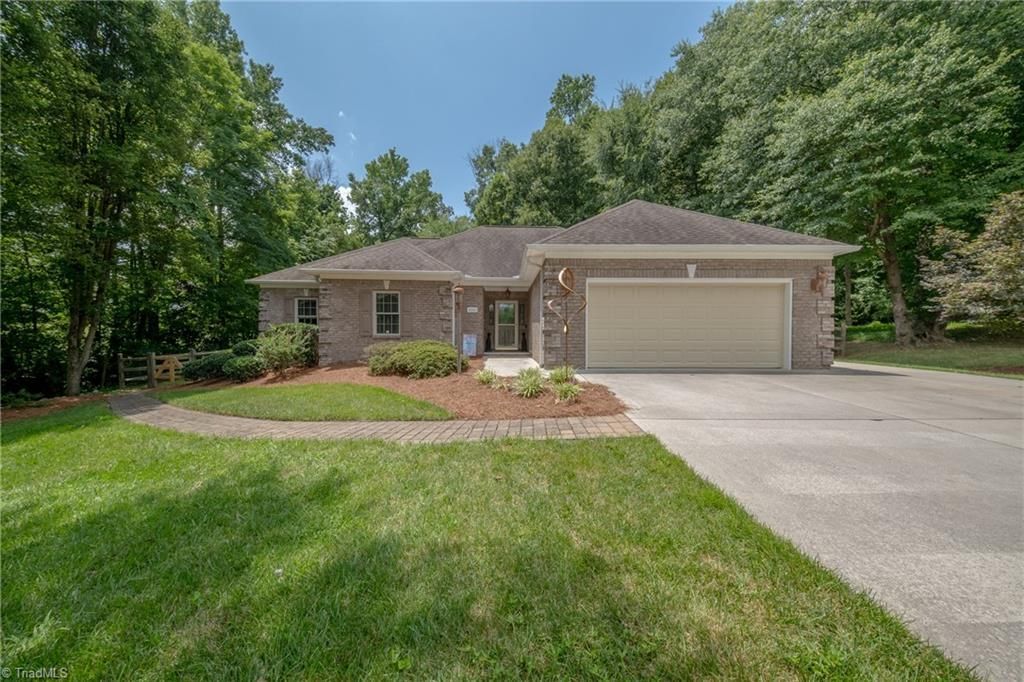
ONE LEVEL LIVING! This beautiful Home has 3 Bedroom/2.5 Baths and is on a little over ½ acre lot and offers privacy with endless landscaping! Relax and enjoy nature while sitting in the Sunroom by the large picture window. This home has lots of crown molding, recess lighting and a gas fireplace for those cozy days! Large Primary bedroom with en suite Bathroom which has double sinks, jetted tub and walk-in shower. The 2nd Bathroom has double sinks and a large walk-in shower too! The Kitchen has Corian countertops with tile backsplash, an Island and a wet bar with a mini refrigerator. This home has been well maintained and is a must to see, so make an appointment today! Property taxes are based on 2025.
Property Features
Property Type: Residential - Single Family
Cooling: Central Air
Fenced: Yes
Fireplaces: 1
Fuel Type: Natural Gas
Garage: Attached Garage
Garage: 2 car attached
Heating: Forced Air, Natural Gas
Lot Size: 0.58 Acres
Stories: 1.0
Year Built: 2004
Feature Descriptions
Appliance: Microwave, Dishwasher, Disposal, Free-Standing Range, Cooktop, Gas Water Heater
Attic: Pulldown Stairs
Days on Site: 2
Exterior: Brick, Vinyl Siding
Fireplace: Gas Log, Living Room
Flooring: Carpet, Tile
Foundation: Slab
HOA: Yes
HOA Fee: 175
Interior: Ceiling Fan(s), Dead Bolt(s), Kitchen Island, Pantry, Solid Surface Counter, Vaulted Ceiling(s), Wet Bar
Lot: City Lot, Dead End
Lot Dimensions: 0.58 acre(s)
Sewer: Public Sewer
Total Rooms: 8
Water: Public
Water Heater: Gas
Local Schools
High School: High Point Central
Middle School: Ferndale
Elementary School: Shadybrook
Listed By / Shown By
Listed By
Agency Name: Keller Williams Realty
Shown By
Agency Title: Lake Norman Realty
Agency Phone: 704-450-1175

Estimate Your Payment
Estimated Payment
$ 2,021.07 per month $1,916.07 Principal & Interest $0.00 Property Tax (data not provided by mls) $105.00 Homeowner's Insurance
4001 Briarwood Avenue | MLS# 1228240
This single family home located at 4001 Briarwood Avenue, High Point, NC 27265 is currently listed for sale with an asking price of $360,000. This property was built in 2004 and has 3 bedrooms and 2 full and 1 partial baths. Briarwood Avenue is located in the Briarwood Estates subdivision. Search Briarwood Estates real estate on www.lakenormanrealty.com today.