
BEDS5
BATHS4 full 1 partial
SQUARE FEET3,412
MLS#4385374
STATUSActive
PROPERTY TYPEResidential - Single Family
SUBDIVISIONMalvern Walk
Property Description
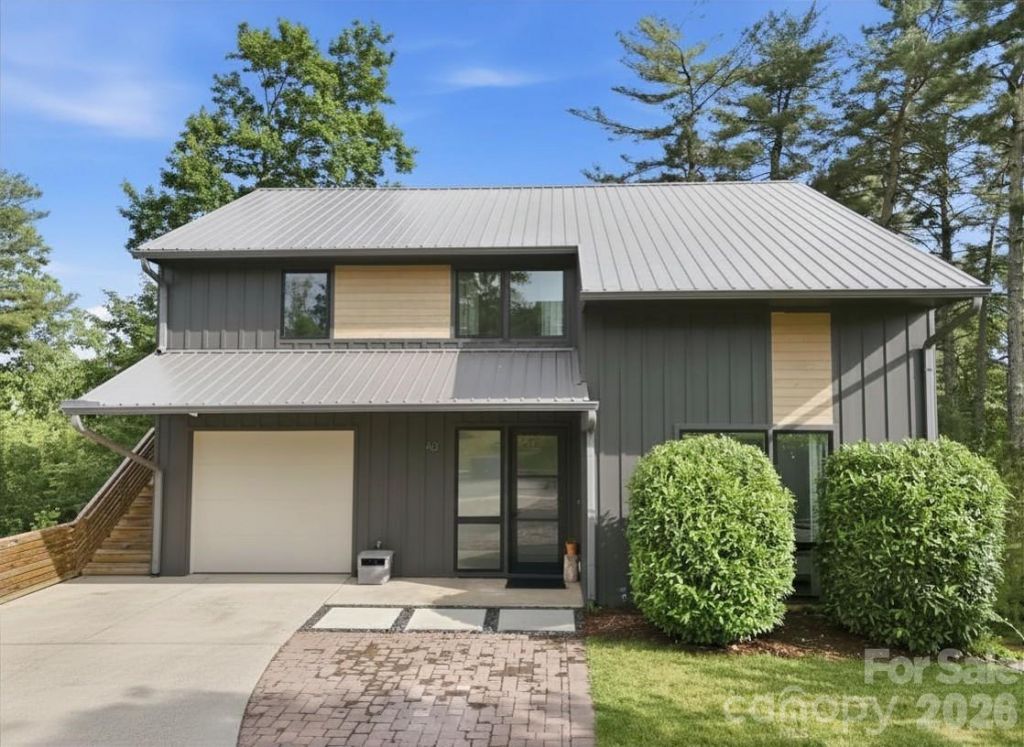
Tucked within the highly sought-after Malvern Walk community, this exceptional modern retreat offers the perfect balance of privacy, sophistication, and connection to everything vibrant Asheville living has to offer. Just minutes from the energy of Haywood Road in West Asheville, River Arts District, and Downtown Asheville as well as numerous trails, highways, groceries, and shopping. This luxury residence also enjoys walkable access to the Malvern Hills Park neighborhood and Hominy Creek Greenway. Designed with elevated style and intentional flow, the main level showcases 22 foot high ceilings with a stunning open-concept layout anchored by a beautiful primary suite with two closets and seamless indoor-outdoor living with a covered, screened-in deck. The chef-inspired kitchen is appointed with ivory quartz countertops, custom maple cabinetry, sleek Energy Star appliances, and striking local white cedar posts accenting the island. Oversized Pella windows flood the home with natural light, while upgraded Hydro Lock hickory flooring and polished concrete create a refined, durable aesthetic throughout. Every floor in the home is fully waterproof, blending practicality with elevated design.The lower level creates the ultimate entertaining experience with a spacious second living area or recreation lounge opening onto an additional covered deck?ideal for hosting friends and family. Upstairs, a dramatic loft overlooks the home and leads to two impressively appointed bedrooms offering flexible and stylish living space. Above the garage, a private ADU-style guest retreat with its own entrance, bath and kitchenette provides exceptional versatility and added value?perfect for luxury guest accommodations, multigenerational living, executive hosting, or income potential.Thoughtful artisan details elevate the home's modern organic design, including a metal roof, custom-crafted walnut wood vanities and local poplar shelving in the kitchen and ADU. A 5-stage reverse osmosis water filtration system adds another layer of wellness.Outdoors, enjoy your own private forested oasis complete with a substantial stone patio designed for elevated outdoor living surrounded by native tree species for a serene mountain-modern atmosphere. This GreenBuilt Silver award-winning residence earned an impressive HERS rating of 54, qualifying as Net Zero Ready. Designed with advanced monopoly framing to minimize thermal bridging and rough-ins already in place for future solar installation by Sugar Hollow Solar, this high-performance home delivers exceptional energy efficiency without compromising luxury. Completing the property is a spacious single-car garage and extra-long driveway offering abundant parking and convenience.
Property Features
Property Type: Residential - Single Family
Basement: Exterior Entry, Finished, Interior Entry, Walk-Out Access, Walk-Up Access
Basement: Yes
Garage: 1 car attached
Heating: Heat Pump
Home Style: Modern
Lot Size: 0.38 Acres
Roof Type: Metal
Year Built: 2020
Amenities
Built-in Features
Kitchen Island
Open Floorplan
Pantry
Split Bedroom
Walk-In Closet(s)
Feature Descriptions
Appliances: Dishwasher, Electric Oven, Electric Range, Microwave, Refrigerator
Community Features: Sidewalks, Street Lights
Days on Site: 2
Exterior: Fiber Cement, Wood
Fireplace: Electric
Flooring: Tile, Wood
Foundation: Basement
HOA Fee: $500/ Annually
Laundry: Laundry Room
Lot: Green Area, Paved
Parcel#: 9628606456
Parking: Driveway, Attached Garage, Garage Door Opener, Garage Faces Front
Patio/Porch: Covered, Deck, Rear Porch, Screened
Sewer: Public Sewer
Water: City
Local Schools
High School: Asheville
Middle School: Asheville
Elementary School: Lucy S. Herring
Listed By / Shown By
Listed By
Agency Name: Epique Inc.
Agency Contact: kraygozarealty@gmail.com
Shown By
Agency Title: Lake Norman Realty
Agency Phone: 704-450-1175

Estimate Your Payment
Estimated Payment
$ 7,270.24 per month $6,892.53 Principal & Interest $0.00 Property Tax (data not provided by mls) $377.71 Homeowner's Insurance
40 Malvern Walk | MLS# 4385374
This single family home located at 40 Malvern Walk , Asheville, NC 28806 is currently listed for sale with an asking price of $1,295,000. This property was built in 2020 and has 5 bedrooms and 4 full and 1 partial baths with 3412 sq. ft. Malvern Walk is located in the Malvern Walk subdivision. Search Malvern Walk real estate on www.lakenormanrealty.com today.