
BEDS3
BATHS1 full
SQUARE FEET1,131
MLS#4400038
STATUSActive
PROPERTY TYPEResidential - Single Family
Property Description
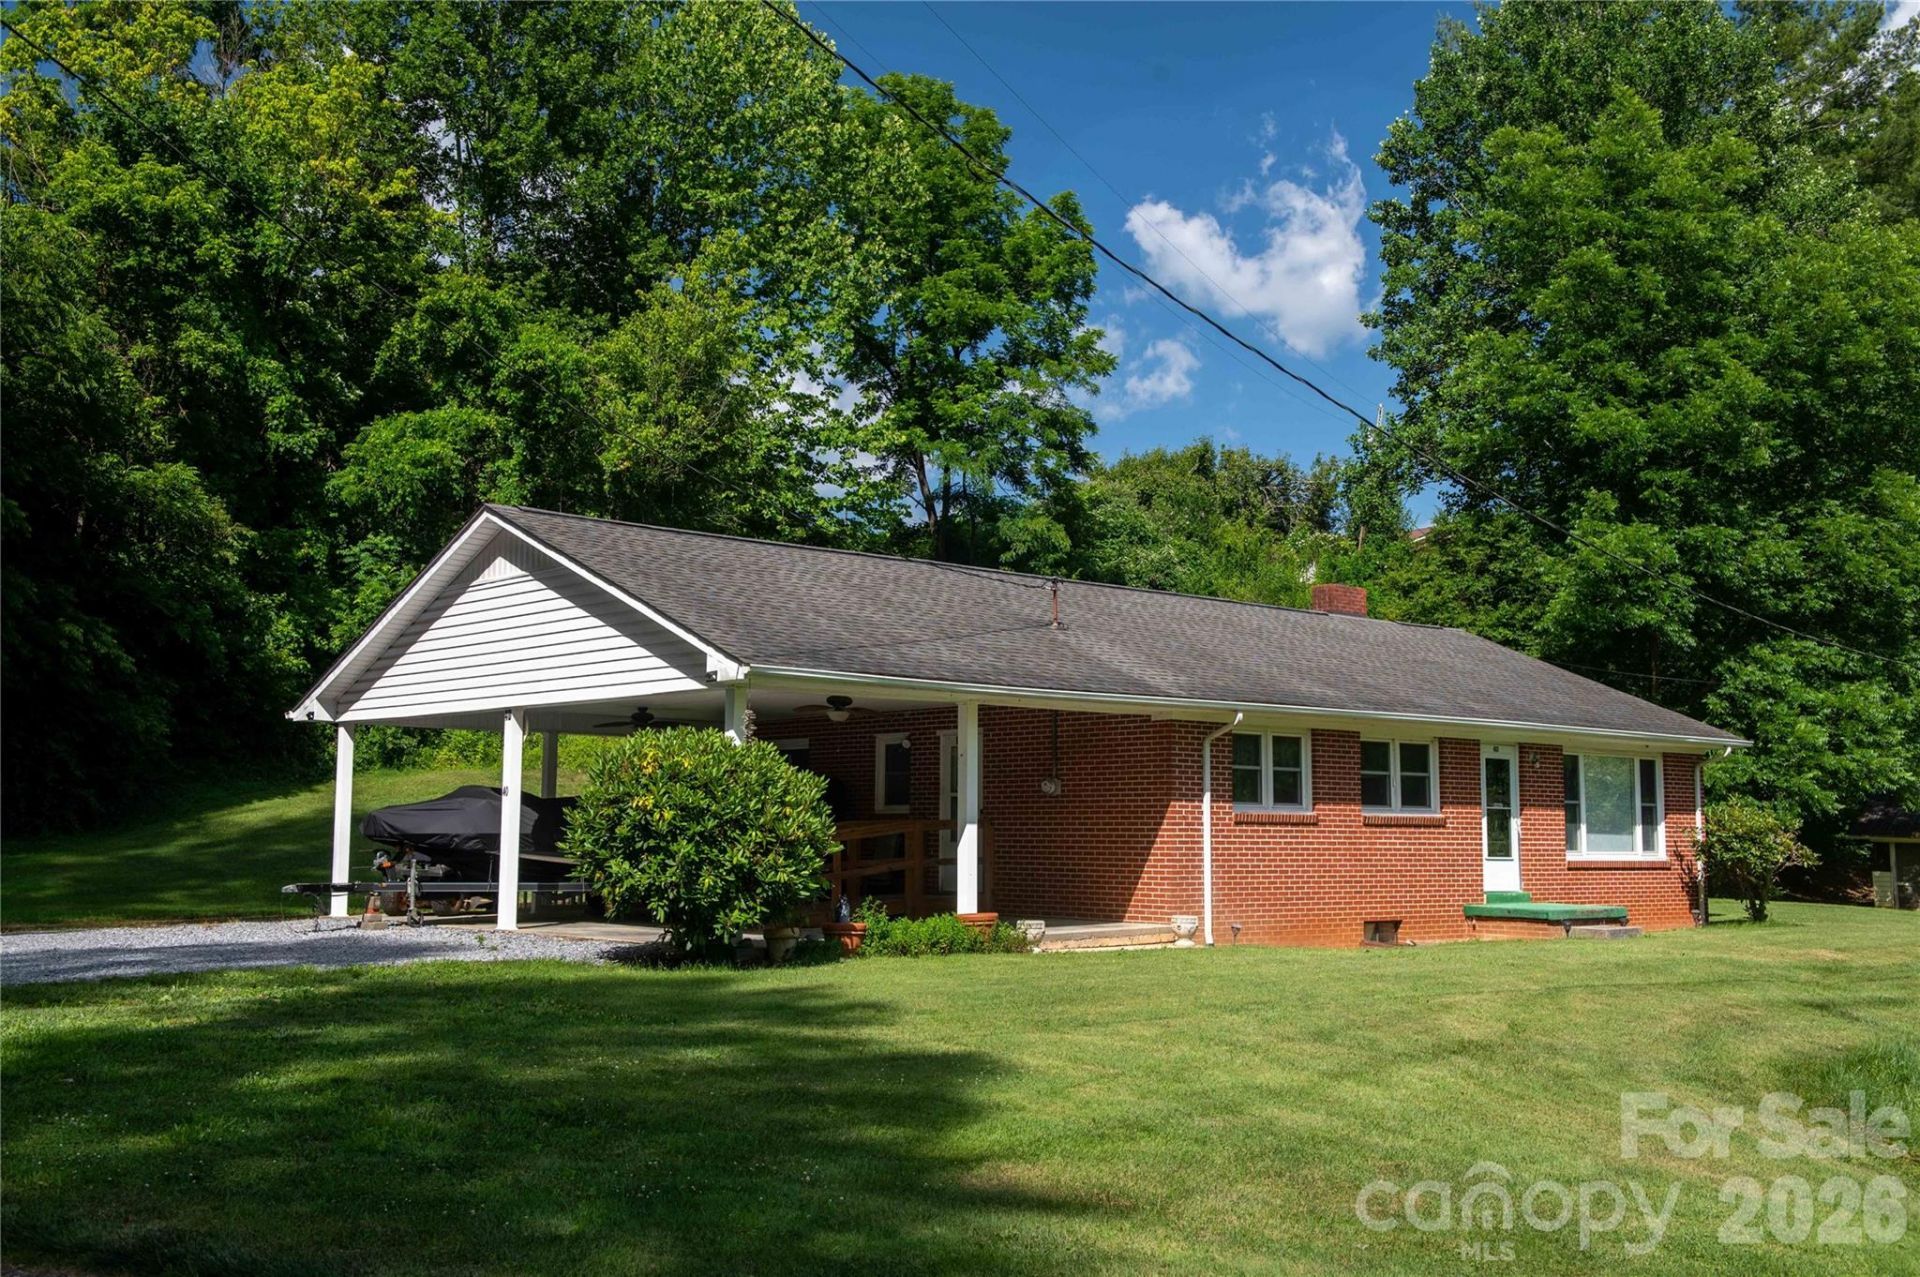
Imagine drifting off to sleep to the gentle, soothing sounds of a burbling creek not far from your bedroom window. Welcome to this charming 3-bedroom, 1-bath brick home, where peaceful mountain living meets everyday convenience. Inside, you'll find a cozy kitchen and a dedicated dining space perfect for family meals. The massive full basement is a blank canvas with endless potential?transform it into a home gym, a vibrant entertainment hub, or finish it out for additional living space. Both main floor access and basement access to the large car port allows you to get to your vehicle despite inclement weather, as well as plenty of parking space. Wrapped in a classic, low-maintenance brick exterior, this home offers timeless curb appeal and durability. Location is everything: you're just minutes from national parks, the Blue Ridge Parkway, and local shopping, all while centrally located only about an hour to Asheville, or slightly more to Boone and Blowing Rock in the other direction. Enjoy the best of both worlds?serene nature and vibrant urban amenities. Don't wait on this one; schedule your private showing today!
Property Features
Property Type: Residential - Single Family
Basement: Daylight, Exterior Entry, Full, Interior Entry
Basement: Yes
Heating: Forced Air
Lot Size: 1.24 Acres
Roof Type: Architectural Shingle
Year Built: 1965
Feature Descriptions
Appliances: Electric Range, Microwave, Refrigerator, Washer/Dryer
Days on Site: 6
Exterior: Brick Full
Flooring: Wood
Foundation: Basement
Laundry: In Basement
Lot: Creek Front
Other Structures: Shed(s)
Parcel#: 084019617030000
Parking: Attached Carport, Driveway
Sewer: Septic Installed
Water: Well
Local Schools
High School: Unspecified
Middle School: Unspecified
Elementary School: Unspecified
Listed By / Shown By
Listed By
Agency Name: JUNE JEROME REALTY
Agency Contact: southtoejoe@gmail.com
Shown By
Agency Title: Lake Norman Realty
Agency Phone: 704-450-1175

Estimate Your Payment
Estimated Payment
$ 1,541.07 per month $1,461.00 Principal & Interest $0.00 Property Tax (data not provided by mls) $80.06 Homeowner's Insurance
40 Double Island Road | MLS# 4400038
This single family home located at 40 Double Island Road , Burnsville, NC 28714 is currently listed for sale with an asking price of $274,500. This property was built in 1965 and has 3 bedrooms and 1 full baths with 1131 sq. ft. Search Burnsville real estate on www.lakenormanrealty.com today.