
BEDS3
BATHS2 full 1 partial
SQUARE FEET1,765
MLS#4418286
STATUSActive
PROPERTY TYPEResidential - Single Family
SUBDIVISIONWest Asheville
Property Description
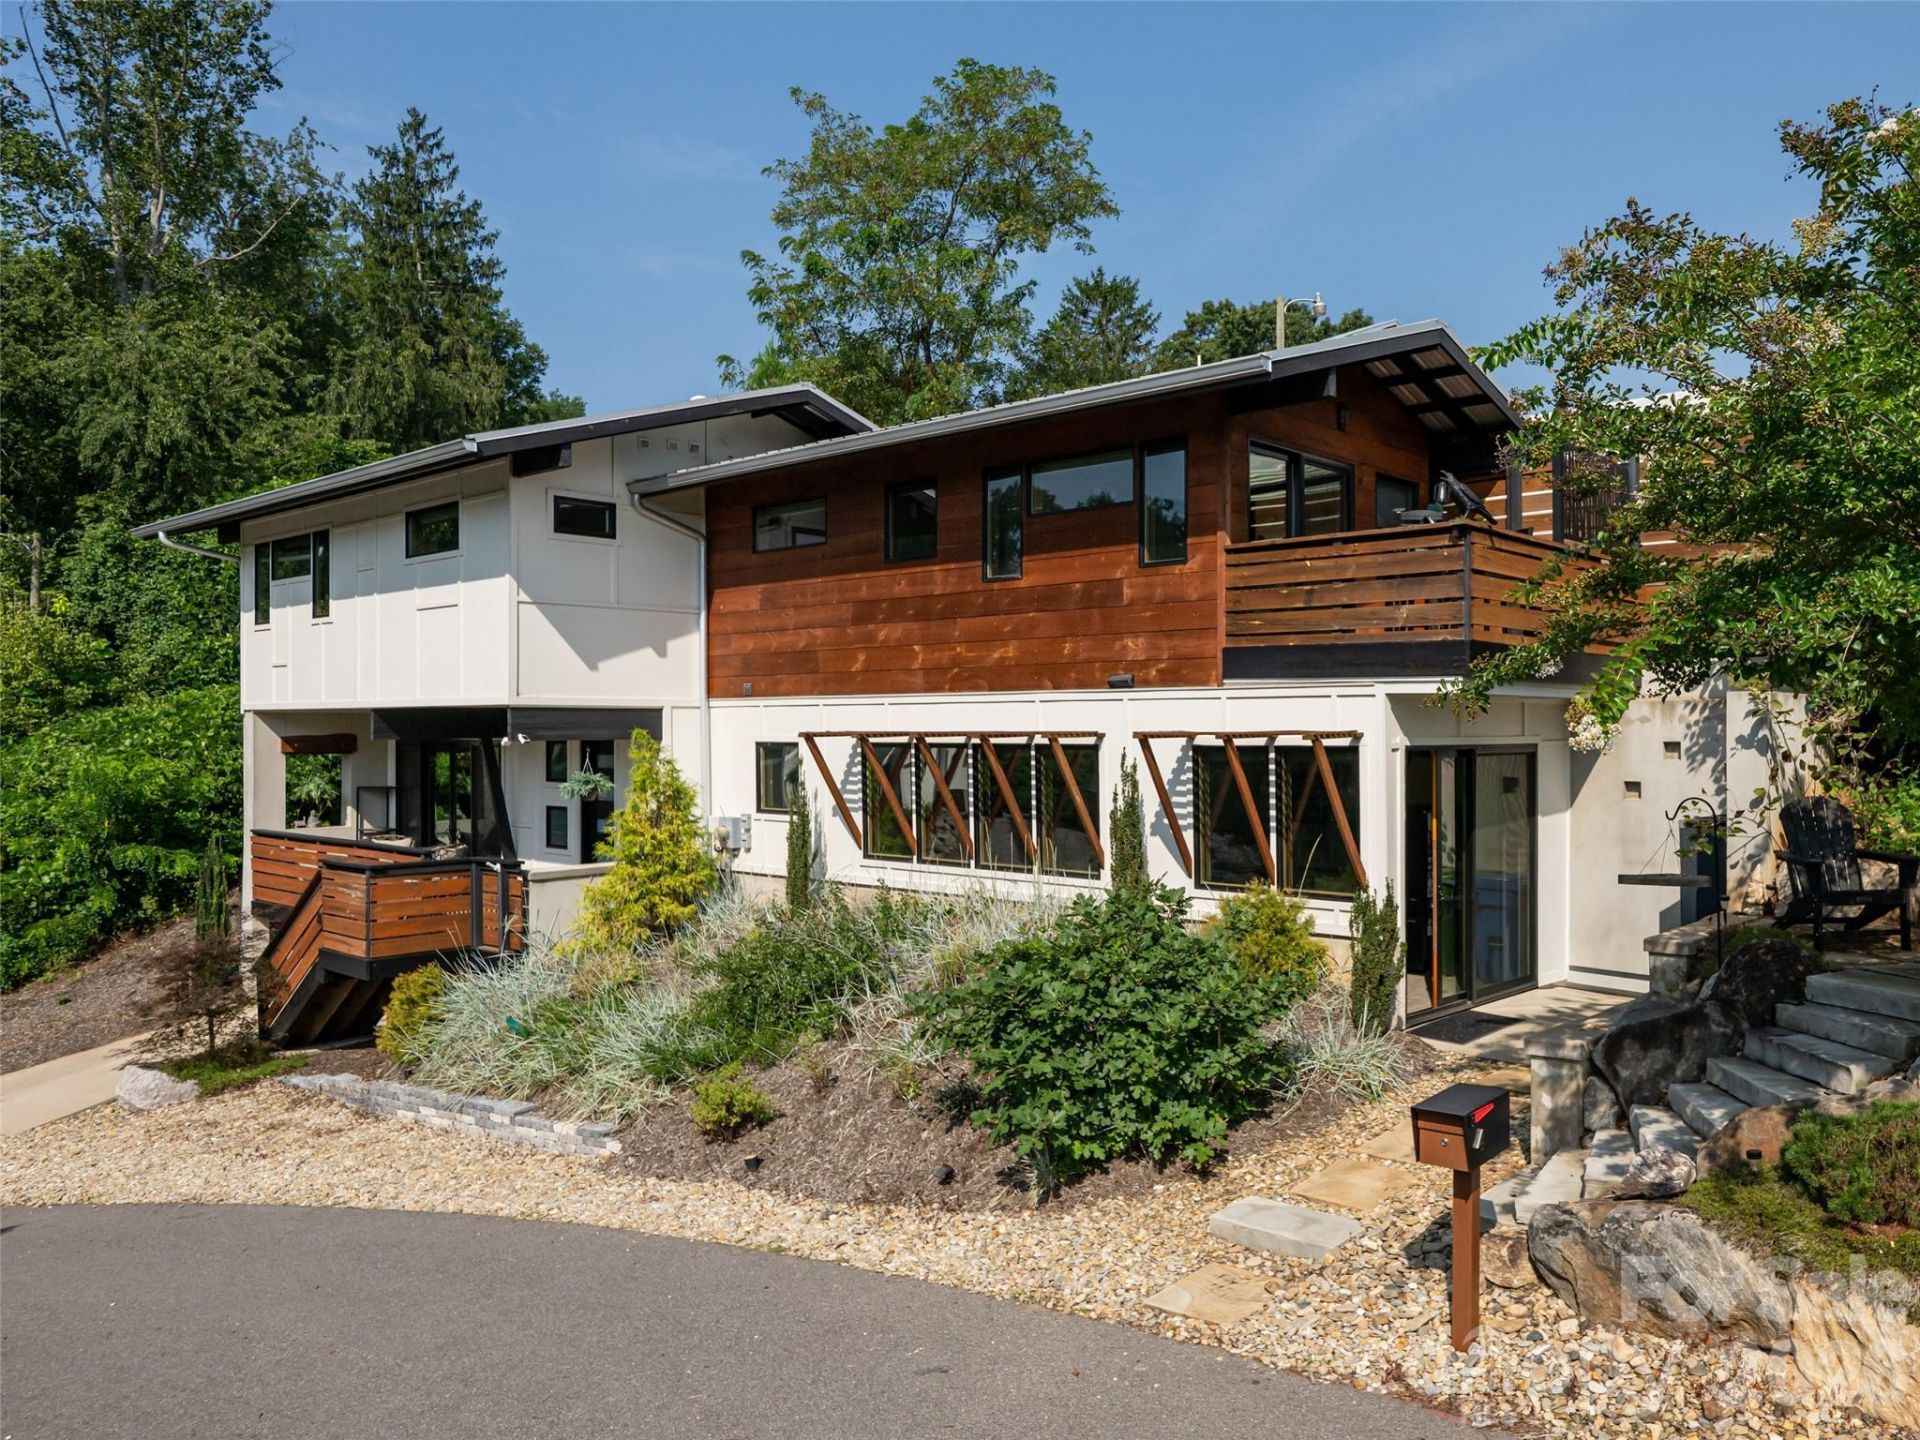
Experience intentional luxury in this Mountain Modern sanctuary, tucked away in a small enclave with exceptional neighbors. This NC Green-Built residence offers city and mountain views with urban convenience: within walking distance to dining and music in West Asheville, activity on the French Broad Greenway, Artists in the River Arts District, and minutes from the excitement of downtown. The home features stunning architectural details, such as custom site-harvested woodwork, integrated built-ins, artwork nooks, and a uniquely hidden bar. With soaring 10' ceilings, expansive windows, and energy-efficient elements including radiant heated concrete floors, a 57 HERS rating, and passive solar design, this property delivers top-tier comfort and sustainability. The outdoor living delivers with covered porches, view decks, beautiful stone steps leading to the patio, and additional space that could possibly accommodate an ADU (inquire with City). 2027 Property taxes will be based on a reappraisal value.
Property Features
Property Type: Residential - Single Family
Heating: Heat Pump, Radiant Floor, Zoned
Home Style: Contemporary
Lot Size: 0.12 Acres
Roof Type: Metal
Year Built: 2019
Amenities
Built-in Features
Cable Prewire
Open Floorplan
Walk-In Closet(s)
Feature Descriptions
Appliances: Bar Fridge, Dishwasher, Disposal, Double Oven, Dual Flush Toilets, Electric Range, Electric Water Heater, Induction Cooktop, Low Flow Fixtures, Microwave, Refrigerator, Washer/Dryer
Days on Site: 5
Exterior: Fiber Cement, Hard Stucco, Wood
Flooring: Concrete, Tile, Wood
Foundation: Slab
Laundry: In Hall, Laundry Closet, Upper Level
Lot: Corner Lot, Views
Parcel#: 9638-77-2638-00000
Parking: Driveway
Patio/Porch: Covered, Deck, Front Porch, Side Porch
Security: yes
Security: Carbon Monoxide Detector(s), Security System, Smoke Detector(s)
Sewer: Public Sewer
Special View Info: City, Mountain(s), Year Round
Water: City
Window Features: Insulated Window(s)
Local Schools
High School: Asheville
Middle School: Asheville
Elementary School: Asheville City
Listed By / Shown By
Listed By
Agency Name: Howard Hanna Beverly-Hanks Asheville-Biltmore Park
Agency Contact: kelly.cheek@allentate.com
Shown By
Agency Title: Lake Norman Realty
Agency Phone: 704-450-1175

Estimate Your Payment
Estimated Payment
$ 4,654.08 per month $4,412.29 Principal & Interest $0.00 Property Tax (data not provided by mls) $241.79 Homeowner's Insurance
4 Osprey Trail | MLS# 4418286
This single family home located at 4 Osprey Trail, Asheville, NC 28806 is currently listed for sale with an asking price of $829,000. This property was built in 2019 and has 3 bedrooms and 2 full and 1 partial baths with 1765 sq. ft. Osprey Trail is located in the West Asheville subdivision. Search West Asheville real estate on www.lakenormanrealty.com today.