
BEDS3
BATHS2 full 1 partial
SQUARE FEET2,347
MLS#4418663
STATUSActive
PROPERTY TYPEResidential - Single Family
SUBDIVISIONStockton Ridge
Property Description
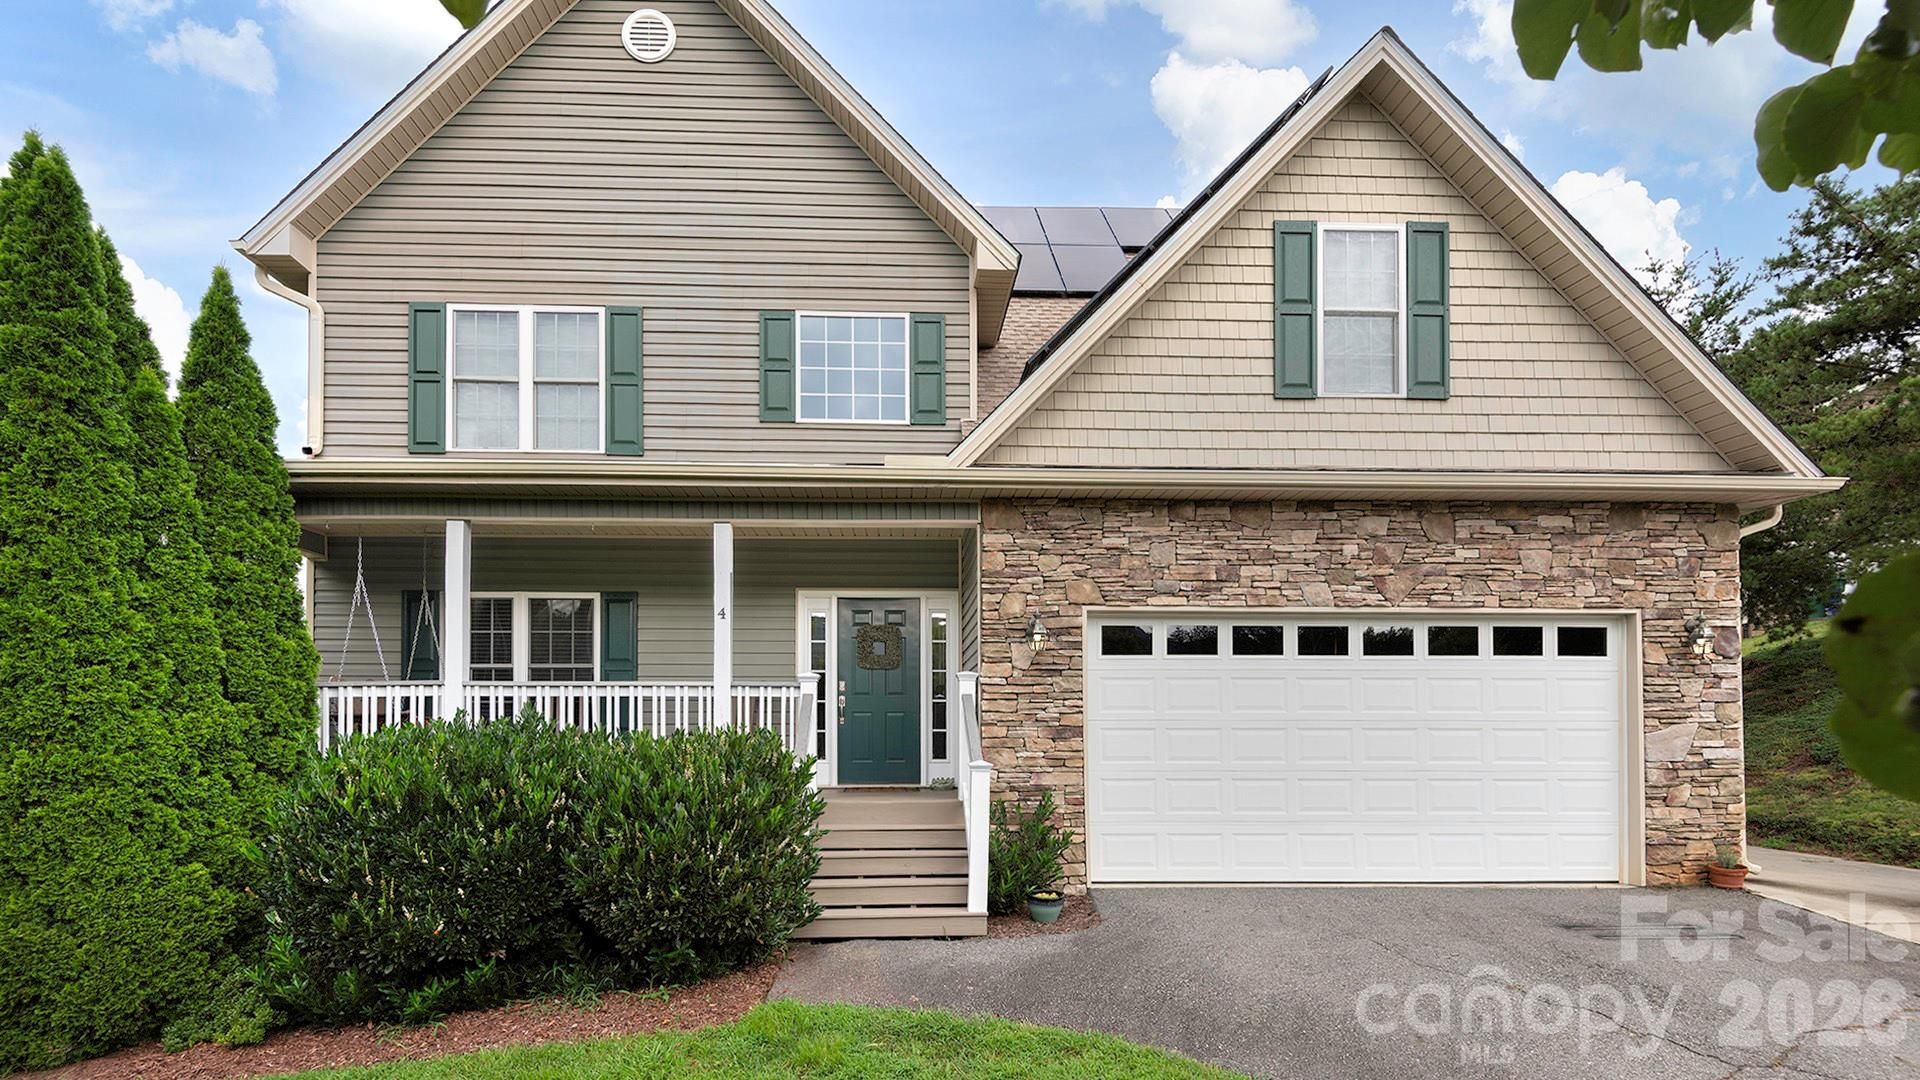
Solar-Powered Living with Mountain Views & Privacy! This beautifully maintained 3-bedroom, 2.5-bath home features a new roof installed in 2025 and offers an ideal blend of comfort, functionality, and outdoor living. Enjoy beautiful hardwood floors, fresh paint, and a cozy fireplace in the living room. The composite front porch is the perfect spot to take in the mountain views, while the spacious back deck with a retractable awning overlooks an expansive, private backyard featuring a greenhouse and fruit trees. Solar panels paired with a Tesla Powerwall 3 provide energy-efficient living and added peace of mind. A versatile flex space off the primary bedroom is perfect for a home office, nursery, craft room, or additional sitting area. Conveniently located just minutes from I-26, approximately 20 minutes to Asheville, and only 7 minutes to charming downtown Weaverville, this home offers privacy and convenience in one exceptional package.
Property Features
Property Type: Residential - Single Family
Fenced: Yes
Garage: 2 car attached
Heating: Heat Pump
Home Style: Traditional
Lot Size: 1.01 Acres
Roof Type: Composition
Year Built: 2007
Amenities
Open Floorplan
Walk-In Closet(s)
Feature Descriptions
Appliances: Dishwasher, Electric Oven, Electric Range, Microwave, Refrigerator
Days on Site: 2
Exterior: Vinyl
Fireplace: Living Room
Flooring: Carpet, Tile, Wood
Foundation: Crawl Space
HOA Fee: $200/ Annually
Laundry: Laundry Room, Main Level
Lot: Corner Lot, Green Area, Sloped, Wooded, Views
Other Equipment: Fuel Tank - Leased
Other Structures: Greenhouse
Parcel#: 9755-64-1564
Parking: Attached Garage, Garage Faces Front
Patio/Porch: Awning(s), Covered, Front Porch, Rear Porch
Sewer: Septic Installed
Utilities: Propane
Water: Well
Window Features: Insulated Window(s)
Local Schools
High School: North Buncombe
Middle School: North Buncombe
Elementary School: Barnardsville/N. Windy Ridge
Listed By / Shown By
Listed By
Agency Name: Howard Hanna Beverly-Hanks Asheville-North
Agency Contact: kelly.frady@allentate.com
Shown By
Agency Title: Lake Norman Realty
Agency Phone: 704-450-1175

Estimate Your Payment
Estimated Payment
$ 2,947.40 per month $2,794.27 Principal & Interest $0.00 Property Tax (data not provided by mls) $153.13 Homeowner's Insurance
4 Lancaster Lane | MLS# 4418663
This single family home located at 4 Lancaster Lane, Weaverville, NC 28787 is currently listed for sale with an asking price of $525,000. This property was built in 2007 and has 3 bedrooms and 2 full and 1 partial baths with 2347 sq. ft. Lancaster Lane is located in the Stockton Ridge subdivision. Search Stockton Ridge real estate on www.lakenormanrealty.com today.