
BEDS3
BATHS1 full
SQUARE FEET932
MLS#4414587
STATUSActive
PROPERTY TYPEResidential - Single Family
SUBDIVISIONWest Asheville
Property Description
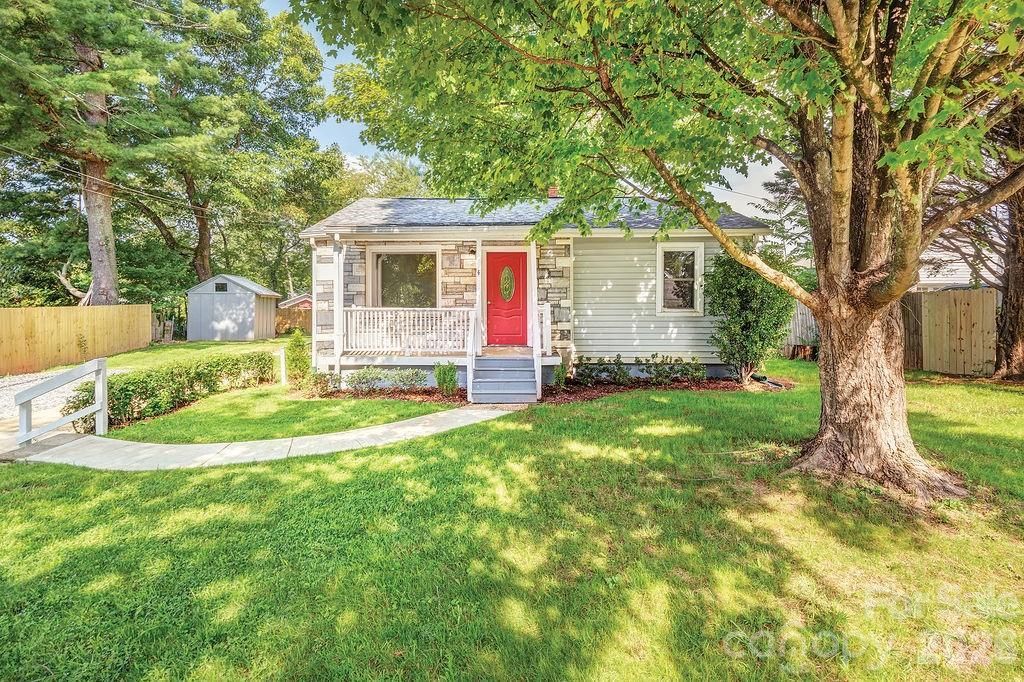
Welcome to 4 La Rue Street! Conveniently located on a quiet, dead-end street in West Asheville, just minutes to West Asheville proper and Haywood Road. Inside, the home has been completely refreshed with a remodeled kitchen (new stainless steel stove, refrigerator, dishwasher, & new stackable washer and dryer). Refinished wood floors in the living room and bedrooms. One level living with a basement that has inside and outside access. The heavy lifting is already taken care of here, with major upgrades including a new roof, new HVAC system, and a freshly poured concrete driveway. Out back, you'll find a flat -- partially fenced yard with a freshly painted storage shed/workshop and plenty of parking. The backyard is just one of a kind - maybe an ADU? Come tour this solid, update-packed home in a great location and ready for its next owner!
Property Features
Property Type: Residential - Single Family
Basement: Yes
Basement: Interior Entry, Partial, Unfinished, Walk-Out Access
Fenced: Yes
Heating: Heat Pump
Home Style: Cottage, Ranch, Traditional
Lot Size: 0.21 Acres
Roof Type: Architectural Shingle
Stories: 1.0
Year Built: 1956
Amenities
Storage
Feature Descriptions
Appliances: Dishwasher, Electric Range, Electric Water Heater, Microwave, Refrigerator, Washer/Dryer
Days on Site: 14
Exterior: Stone Veneer, Vinyl
Flooring: Linoleum, Wood
Foundation: Basement, Pillar/Post/Pier
Laundry: In Kitchen, Multiple Locations
Lot: Green Area, Level, Wooded
Other Structures: Shed(s), Workshop
Parcel#: 9628-57-4947-00000
Parking: Driveway, Parking Space(s)
Patio/Porch: Covered, Front Porch
Sewer: Public Sewer
Water: City
Window Features: Insulated Window(s)
Local Schools
High School: Clyde A Erwin
Middle School: Joe P Eblen
Elementary School: Johnston
Listed By / Shown By
Listed By
Agency Name: Town and Mountain Realty
Agency Contact: luke@townandmountain.com
Shown By
Agency Title: Lake Norman Realty
Agency Phone: 704-450-1175

Estimate Your Payment
Estimated Payment
$ 1,964.37 per month $1,862.31 Principal & Interest $0.00 Property Tax (data not provided by mls) $102.05 Homeowner's Insurance
4 La Rue Street | MLS# 4414587
This single family home located at 4 La Rue Street, Asheville, NC 28806 is currently listed for sale with an asking price of $349,900. This property was built in 1956 and has 3 bedrooms and 1 full baths with 932 sq. ft. La Rue Street is located in the West Asheville subdivision. Search West Asheville real estate on www.lakenormanrealty.com today.