
BEDS3
BATHS4 full
MLS#1224781
STATUSPending
PROPERTY TYPEResidential - Single Family
SUBDIVISIONOrchard Mountain
Property Description
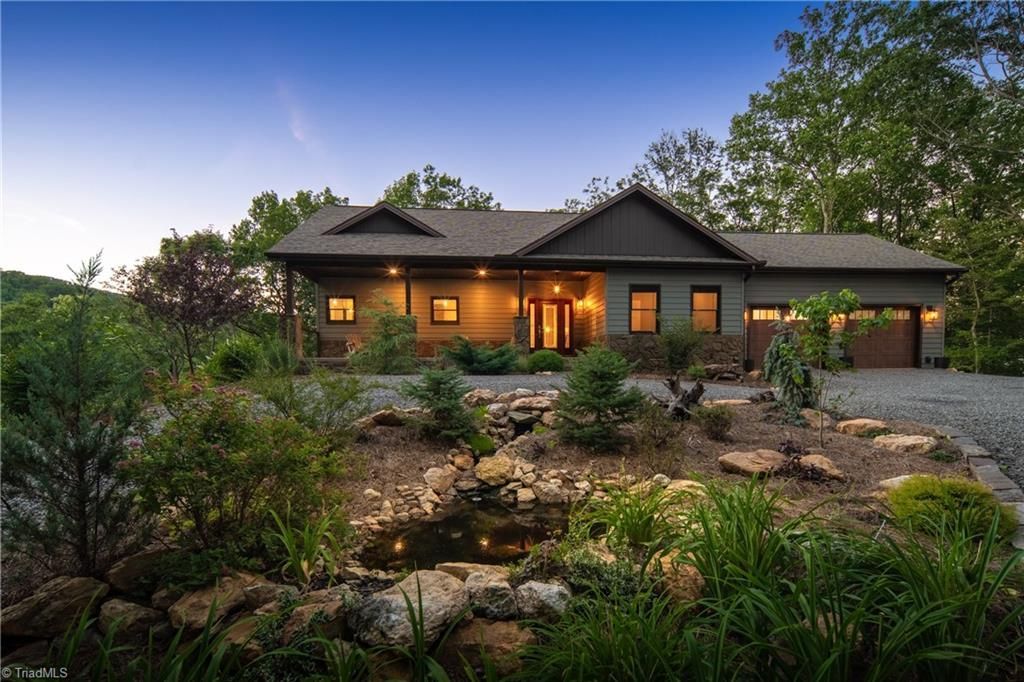
This mountain retreat is embraced by mountain scenery, lavish landscaping, and blooming laurel, this exceptional 2022-built home stands out in an equally exceptional gated community. Designed for effortless two-level living, it???s ideal for a mountain retreat or for families seeking a private in-law suite. The main level features an inviting kitchen and living room, an expansive primary suite with a private sitting room, an office, laundry room, and a double garage with a workshop design. The finished lower-level functions as its own living space, offering a full kitchen, dining area, and 2 bedrooms, each with its own en-suite. Great In-law or guest space. Fireplaces on both levels, wide covered front porch, back deck, lower-level patio, and fresh updates include new upper-level living room carpet and kitchen tile. Lots of extras. Surrounded by Private Orchard Mtn Association property, located in private gated community. All showings must be scheduled with NC Licensed agent for access.
Property Features
Property Type: Residential - Single Family
Cooling: Heat Pump
Fireplaces: 2
Fuel Type: Electric, Propane Gas
Garage: 2
Garage: Attached Carport
Heating: Fireplace(s), Heat Pump, Electric, Propane
Lot Size: 4.45 Acres
Stories: 1.0
Year Built: 2022
Feature Descriptions
Appliance: Microwave, Dishwasher, Free-Standing Range, Gas Water Heater, Tankless Water Heater
Days on Site: 61
Exterior: Lighting, Garden
Exterior: Stone, Vinyl Siding
Fireplace: Gas Log, Basement, Living Room
Flooring: Carpet, Tile, Vinyl
HOA: Yes
Interior: Built-in Features, Ceiling Fan(s), Dead Bolt(s), Kitchen Island, Pantry
Lot Dimensions: 4.45 acre(s)
Sewer: Septic Tank
Swimming Pool: Yes
Total Rooms: 13
Water: Well
Water Heater: Gas, Tankless
Listed By / Shown By
Listed By
Agency Name: Lynch Realty & Associates
Shown By
Agency Title: Lake Norman Realty
Agency Phone: 704-450-1175

Estimate Your Payment
Estimated Payment
$ 3,677.23 per month $3,486.19 Principal & Interest $0.00 Property Tax (data not provided by mls) $191.04 Homeowner's Insurance
399 Jonathan Drive | MLS# 1224781
This single family home located at 399 Jonathan Drive, Lowgap, NC 27024 is currently listed for sale with an asking price of $655,000. This property was built in 2022 and has 3 bedrooms and 4 full baths. Jonathan Drive is located in the Orchard Mountain subdivision. Search Orchard Mountain real estate on www.lakenormanrealty.com today.