
BEDS4
BATHS3 full
SQUARE FEET3,880
MLS#4398125
STATUSActive
PROPERTY TYPEResidential - Single Family
SUBDIVISIONWestport Peninsula
Property Description
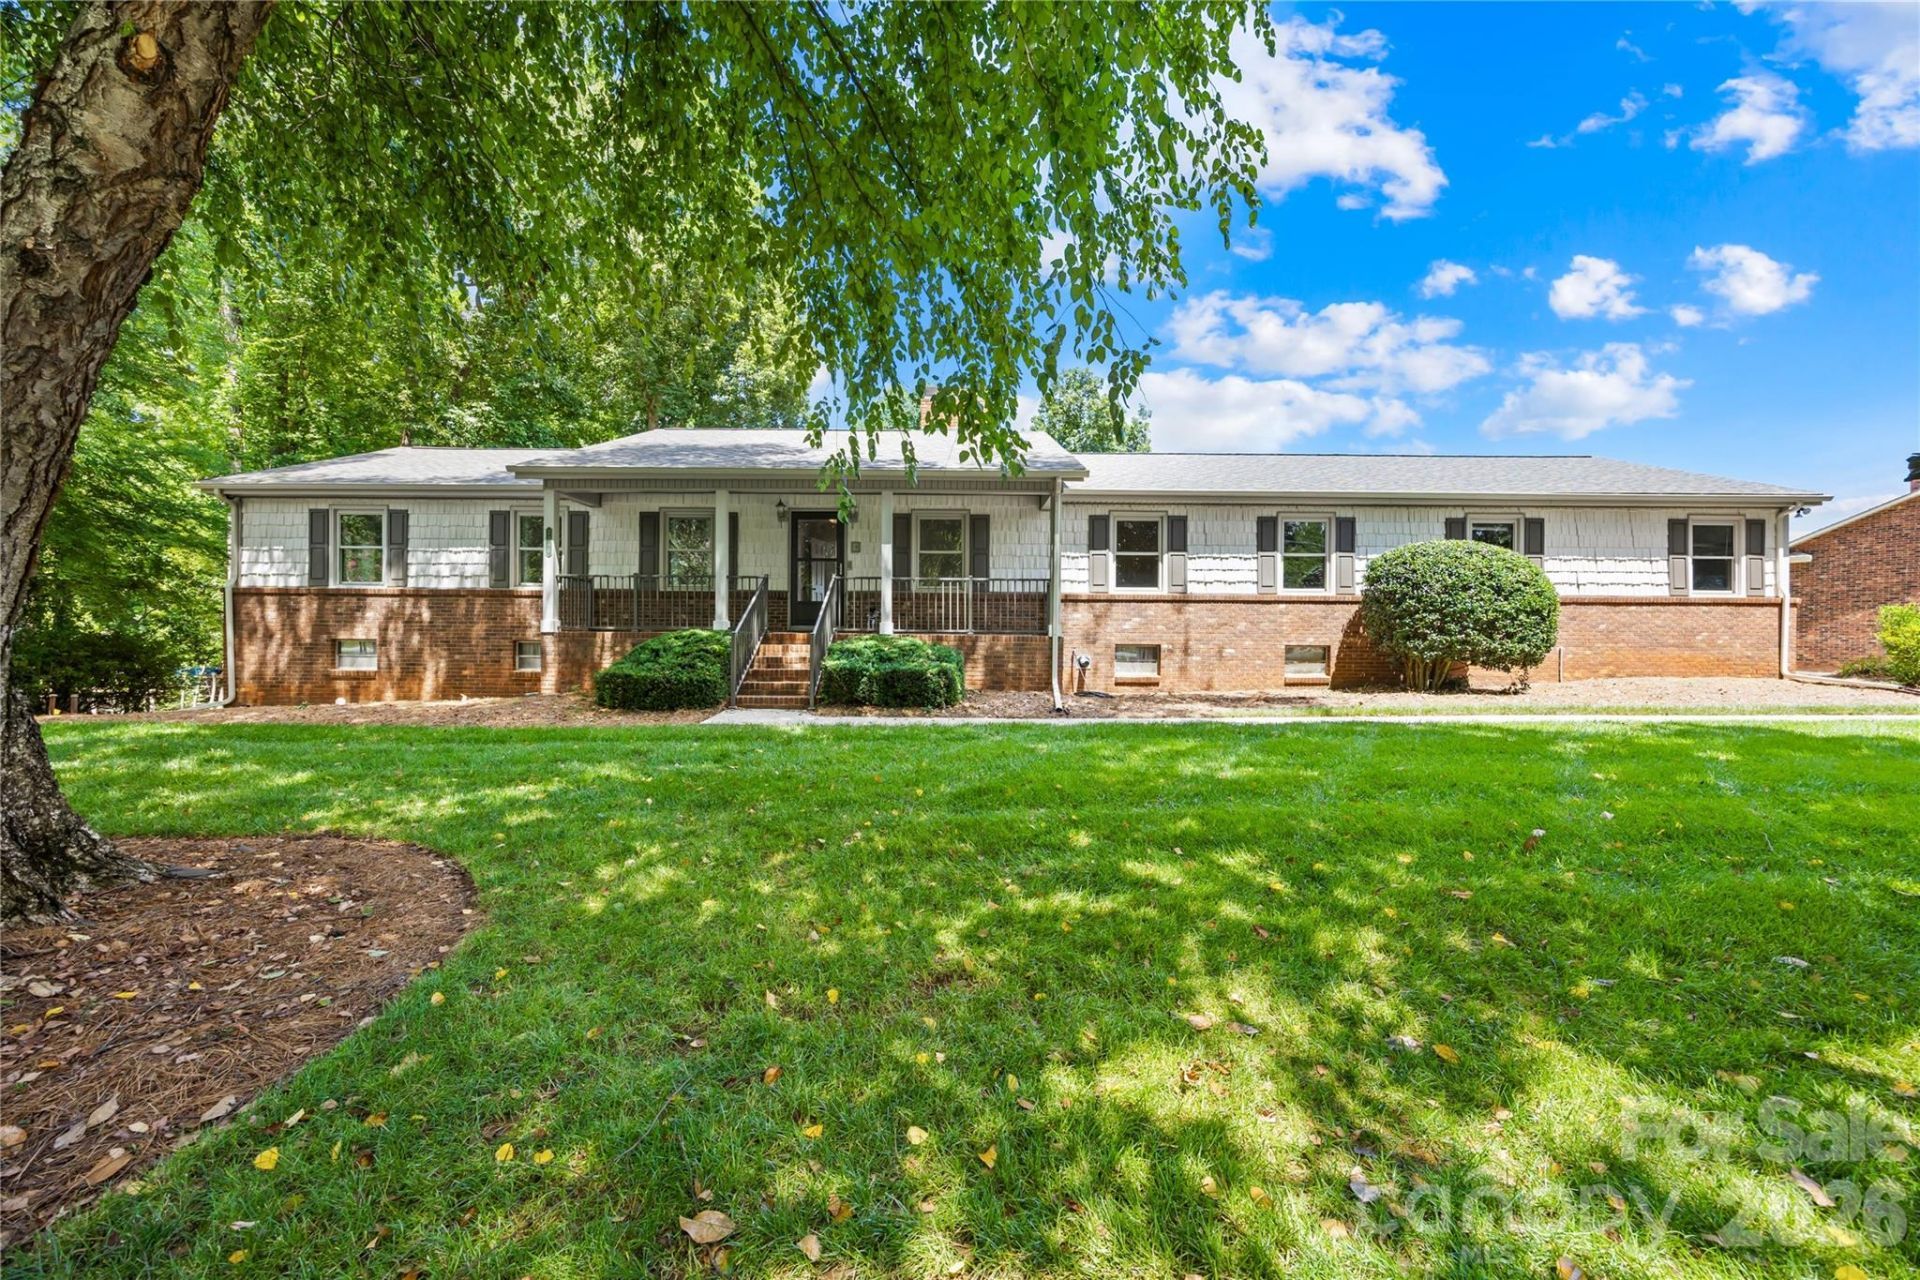
Seller Is Offering To Pay $20,000.00 in Buyers Closing Cost with An Acceptable Offer.Discover the perfect blend of tranquility and charm that this brick ranch has to offer. Nestled in a highly desirable deep-water cove, providing breathtaking, year-round views of the main channel of Lake Norman. Built in 1973 with just under 4000 square feet of living area, seamlessly blending timeless character with functional design. The main level offers spacious, light-filled living, gorgeous hardwood floors,and updated appliances, while the basement provides excellent flexibility with a combination of finished living space and a dedicated workshop area-perfect for hobbies, projects or extra storage. Step outside to enjoy the serene waterfront setting,from your premium Trex composite decks,ideal for effortless entertaining or relaxing mornings, or head down to your durable VEKA dock equipped with an 8,000 lb boat lift.While you will feel worlds away in this private lakeside oasis, you remain perfectly positioned for modern living. This home offers the best of both worlds: quiet and private lake access with the convenience of being a short drive from local shopping and 30 minutes to Charlotte Douglas International Airport.
Property Features
Property Type: Residential - Single Family
Basement: Basement Shop, Daylight, Exterior Entry, Interior Entry, Partially Finished, Storage Space, Unfinished, Walk-Out Access
Basement: Yes
Garage: 2 car attached
Heating: Forced Air, Natural Gas
Home Style: Ranch
Lot Size: 0.56 Acres
Roof Type: Architectural Shingle
Stories: 1.0
Year Built: 1973
Amenities
Breakfast Bar
Built-in Features
Central Vacuum
Entrance Foyer
Open Floorplan
Pantry
Storage
Walk-In Closet(s)
Walk-In Pantry
Feature Descriptions
Accessibility Features: Bath Grab Bars
Appliances: Dishwasher, Disposal, Double Oven, Electric Cooktop, Exhaust Hood, Ice Maker, Refrigerator with Ice Maker, Self Cleaning Oven, Tankless Water Heater
Body of Water: Lake Norman
Days on Site: 60
Exterior: Brick Partial, Vinyl
Fireplace: Family Room, Gas Log, Recreation Room
Flooring: Carpet, Tile, Vinyl, Wood
Foundation: Basement, Slab
HOA Fee: $100/ Annually
Laundry: Laundry Room, Main Level
Lot: Level, Sloped, Wooded, Views, Waterfront
Parcel#: 30087
Parking: Attached Garage, Garage Door Opener, Garage Faces Side, Keypad Entry
Patio/Porch: Balcony, Covered, Deck, Front Porch, Rear Porch, Screened, Other - See Remarks
Security: Smoke Detector(s)
Sewer: County Sewer
Special View Info: Water, Year Round
Utilities: Cable Available, Natural Gas
Water: County Water
Water Features: Boat Lift, Boat Slip (Deed), Dock
Window Features: Insulated Window(s), Window Treatments
Local Schools
High School: North Lincoln
Middle School: North Lincoln
Elementary School: Rock Springs
Listed By / Shown By
Listed By
Agency Name: Keller Williams Advantage
Agency Contact: laurazumwalt@kw.com
Shown By
Agency Title: Lake Norman Realty
Agency Phone: 704-450-1175

Estimate Your Payment
Estimated Payment
$ 9,263.24 per month $8,781.99 Principal & Interest $0.00 Property Tax (data not provided by mls) $481.25 Homeowner's Insurance
3960 Burton Lane | MLS# 4398125
This single family home located at 3960 Burton Lane, Denver, NC 28037 is currently listed for sale with an asking price of $1,650,000. This property was built in 1973 and has 4 bedrooms and 3 full baths with 3880 sq. ft. Burton Lane is located in the Westport Peninsula subdivision. Search Westport Peninsula real estate on www.lakenormanrealty.com today.