
BEDS3
BATHS2 full 1 partial
SQUARE FEET1,732
MLS#4410389
STATUSActive
PROPERTY TYPEResidential - Townhouse
SUBDIVISIONHarrisburg Village
Property Description
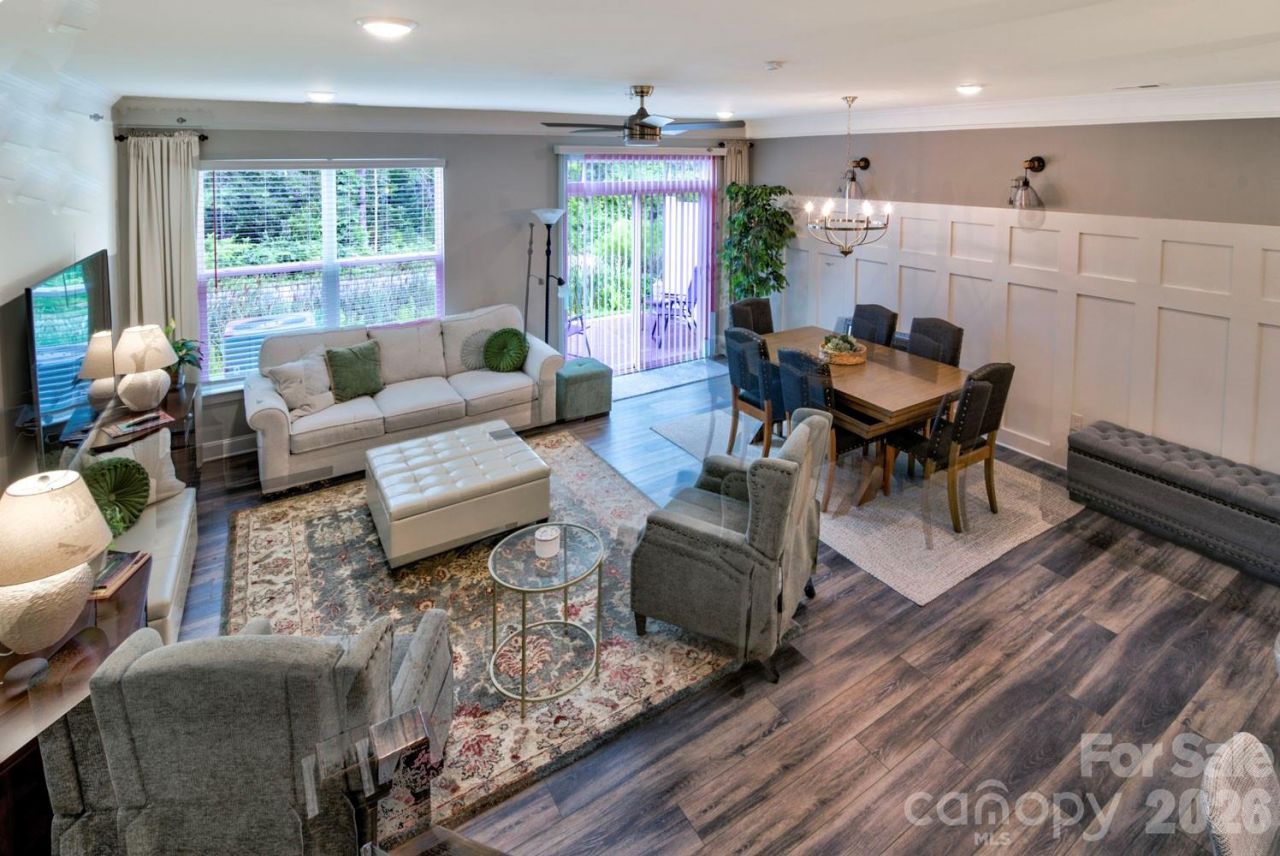
Upgraded townhome Listing in Harrisburg ? the Bristol planThree bedrooms, two and a half baths, and over 1,700 square feet designed to live well. The kitchen anchors the main floor with white Shaker-style cabinetry, quartz counters, and a crisp white tile backsplash ? finished with stainless appliances and a gas range. Enhanced Vinyl Plank flooring runs throughout the main level, and metal balusters add a clean, modern line to the stairs. Custom shiplap accent wall in the kitchen. Judges' height wainscotting in dining area. Stainless Steel Appliances included.Upstairs, the primary suite offers a large walk-in closet and a bath with a tiled shower and dual-sink vanity. Two additional bedrooms, a full bath with tub/shower combo, and a dedicated laundry closet complete the upper floor. Every bath carries the same white cabinetry and white quartz counters found throughout the home.The community delivers just as much: outdoor pool and cabana, dog park, paved walking trail, and playground.
Property Features
Property Type: Residential - Townhouse
Garage: 1 car attached
Heating: Central
Roof Type: Architectural Shingle
Year Built: 2022
Amenities
Attic Stairs Pulldown
Open Floorplan
Walk-In Closet(s)
Walk-In Pantry
Feature Descriptions
Appliances: Dishwasher, Disposal, Electric Water Heater, Exhaust Fan, Gas Range, Microwave
Days on Site: 5
Exterior: Brick Partial, Fiber Cement
Foundation: Slab
HOA Fee: $171/ Monthly
Laundry: Electric Dryer Hookup
Parcel#: 5517-09-4106-0000
Parking: Driveway, Attached Garage, Garage Faces Front
Patio/Porch: Rear Porch
Sewer: Public Sewer
Water: City
Window Features: Insulated Window(s)
Local Schools
High School: Unspecified
Middle School: Unspecified
Elementary School: Unspecified
Listed By / Shown By
Listed By
Agency Name: Chris Angel Real Estate
Agency Contact: chrisangel@realtyagent.com
Shown By
Agency Title: Lake Norman Realty
Agency Phone: 704-450-1175

Estimate Your Payment
Estimated Payment
$ 2,071.60 per month $1,963.97 Principal & Interest $0.00 Property Tax (data not provided by mls) $107.63 Homeowner's Insurance
3954 Rothwood Lane | MLS# 4410389
This townhouse located at 3954 Rothwood Lane, Harrisburg, NC 28075 is currently listed for sale with an asking price of $369,000. This property was built in 2022 and has 3 bedrooms and 2 full and 1 partial baths with 1732 sq. ft. Rothwood Lane is located in the Harrisburg Village subdivision. Search Harrisburg Village real estate on www.lakenormanrealty.com today.