
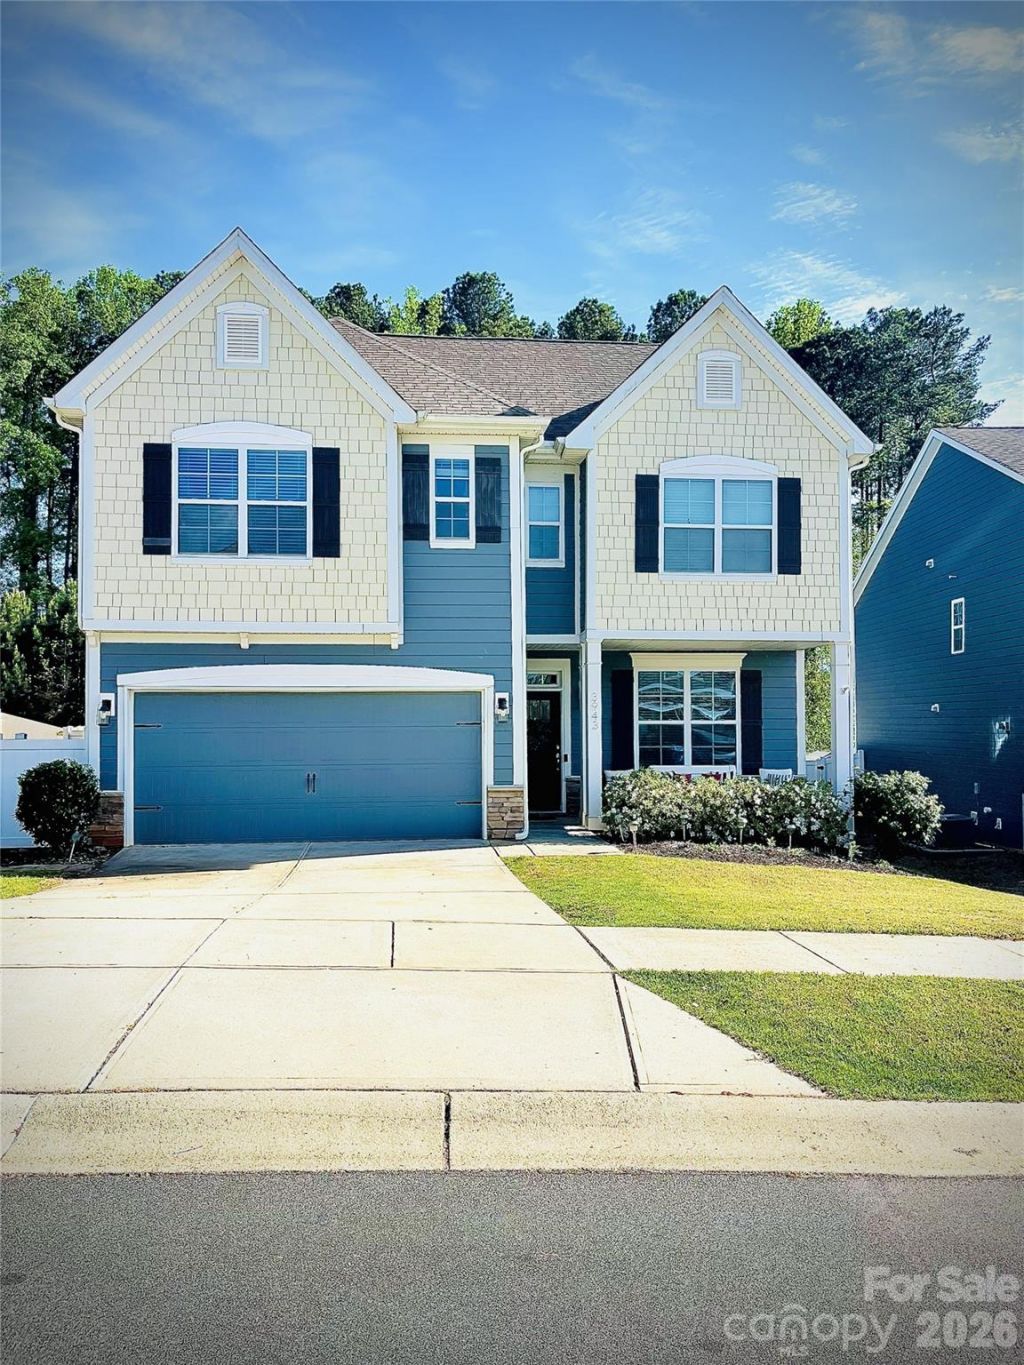
BEDS4
BATHS2 full 1 partial
SQUARE FEET2,397
MLS#4403785
STATUSActive
PROPERTY TYPEResidential - Single Family
SUBDIVISIONBridgewater
Property Description
Beautiful and impeccably maintained 4 bedroom/2.5 bath home close to Lake Norman & all the amenities of the lake. Several boat ramps & marinas are close by. When entering the home you are immediately drawn to the dining room with beautiful coffered ceiling, chair rail & moldings. The large open kitchen w/granite stainless steel appliances. Living room boasts a gas fireplace which is great for chilly fall and winter weather! Hardwood floors on entire first floor. Upstairs features a huge primary bedroom w/a gorgeous bathroom, tiled shower, toilet room and walk-in closet. Three large secondary bedrooms, laundry room, a storage closet and a double linen closet ? tons of storage! The main full bath upstairs even features dual vanity sinks! The backyard is fenced w/a hot tub and a hard-top gazebo. The gazebo has curtains that can be open or closed offering total privacy. RING doorbell in place. Great neighborhood w/community pool, playground and a game court. Located right near the Publix, restaurants, Dunkin & other shopping. Easy commute to Uptown Charlotte and the Airport.
Property Features
Property Type: Residential - Single Family
Fenced: Yes
Garage: 2 car attached
Heating: Central, Natural Gas
Lot Size: 0.18 Acres
Roof Type: Architectural Shingle
Year Built: 2018
Amenities
Breakfast Bar
Kitchen Island
Pantry
Walk-In Closet(s)
Above Ground Hot Tub / Spa
Hot Tub
Feature Descriptions
Appliances: Dishwasher, Gas Cooktop, Microwave, Oven, Refrigerator with Ice Maker, Self Cleaning Oven, Washer/Dryer
Community Features: Game Court, Outdoor Pool, Playground
Days on Site: 5
Exterior: Hardboard Siding
Fireplace: Gas, Living Room
Flooring: Wood
Foundation: Slab
HOA Fee: $229/ Quarterly
Hot Tub: Yes
Laundry: Laundry Room, Upper Level
Lot: Cleared
Other Structures: Gazebo
Parcel#: 4607167399910000
Parking: Driveway, Attached Garage, Garage Door Opener, Garage Faces Front, Keypad Entry
Patio/Porch: Covered, Front Porch, Patio, Other - See Remarks
Security: yes
Security: Carbon Monoxide Detector(s), Security System, Smoke Detector(s)
Sewer: Public Sewer
Utilities: Cable Available, Electricity Connected, Natural Gas
Water: City
Local Schools
High School: Unspecified
Middle School: Unspecified
Elementary School: Unspecified
Listed By / Shown By
Listed By
Agency Name: New Home Real Estate LLC
Agency Contact: cicconerosina@gmail.com
Shown By
Agency Title: Lake Norman Realty
Agency Phone: 704-450-1175

Estimate Your Payment
Estimated Payment
$ 2,442.13 per month $2,315.25 Principal & Interest $0.00 Property Tax (data not provided by mls) $126.88 Homeowner's Insurance
3943 Norman View Drive, Unit 8 | MLS# 4403785
This single family home located at 3943 Norman View Drive, Unit 8, Sherrills Ford, NC 28673 is currently listed for sale with an asking price of $435,000. This property was built in 2018 and has 4 bedrooms and 2 full and 1 partial baths with 2397 sq. ft. Norman View Drive, Unit 8 is located in the Bridgewater subdivision. Search Bridgewater real estate on www.lakenormanrealty.com today.