
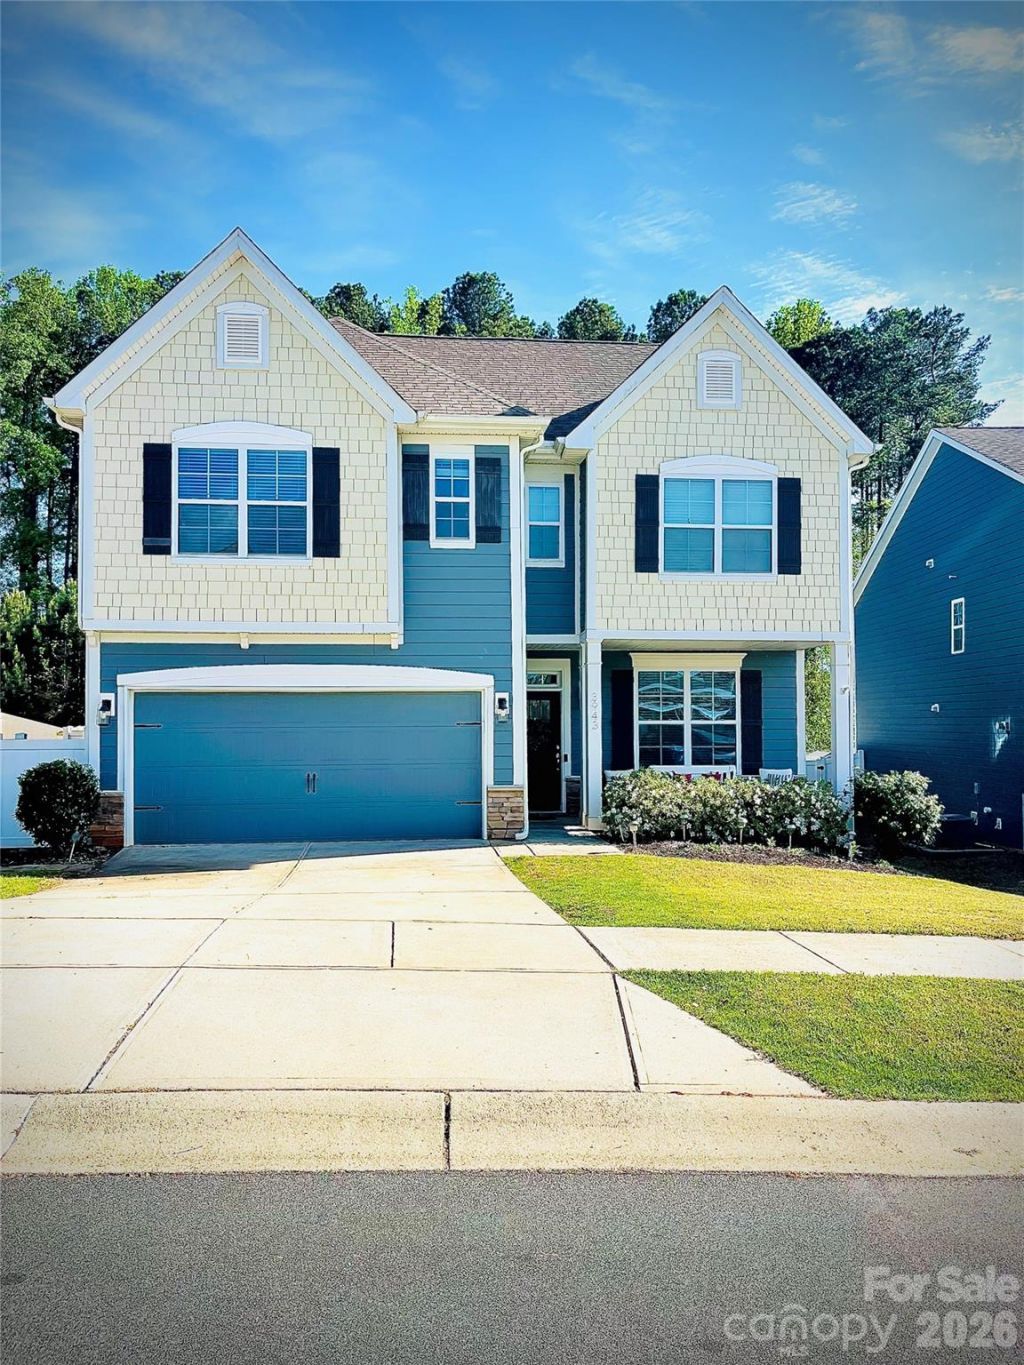
BEDS4
BATHS2 full 1 partial
SQUARE FEET2,397
MLS#4385769
STATUSActive
PROPERTY TYPEResidential - Single Family
SUBDIVISIONBridgewater at Sherrills Ford
Property Description
Beautiful two-story home close to Lake Norman & all the amenities of the lake. Several boat ramps & marinas are close by. Enjoy the formal dining room w/coffered ceiling, chair rail & moldings. Large open kitchen w/granite & SS appls & great room with gas fireplace is great for entertaining! Hardwood floors on entire first floor. Upstairs features a huge primary bedroom w/big bathroom w/tile shower & walk-in closet, three large secondary bedrooms, laundry room, a storage closet & a double linen closet ? tons of storage! The backyard is fenced w/a hot tub & hard-top gazebo offering total privacy. Hardi plank exterior siding & 30 year architectural shingles. RING doorbell in place. Great neighborhood w/community pool, playground & game court. Located right near the Publix, restaurants, Dunkin & other shopping. Easy commute to Uptown Charlotte and the Airport, straight down Highway 16.
Property Features
Property Type: Residential - Single Family
Fenced: Yes
Garage: 2 car attached
Heating: Central, Natural Gas
Lot Size: 0.18 Acres
Year Built: 2018
Amenities
Hot Tub
Feature Descriptions
Appliances: Dishwasher, Disposal, Dryer, Gas Cooktop, Oven, Refrigerator with Ice Maker, Self Cleaning Oven
Days on Site: 52
Exterior: Fiber Cement
Fireplace: Gas
Foundation: Slab
HOA Fee: $229/ Quarterly
Hot Tub: Yes
Laundry: Upper Level
Parcel#: 4607167399910000
Parking: Driveway, Attached Garage, Garage Door Opener, Garage Faces Front, Keypad Entry
Sewer: Public Sewer
Water: City
Local Schools
High School: Unspecified
Middle School: Unspecified
Elementary School: Unspecified
Listed By / Shown By
Listed By
Agency Name: Paul Busa Real Estate
Agency Contact: agentpaulbusa@gmail.com
Shown By
Agency Title: Lake Norman Realty
Agency Phone: 704-450-1175

Estimate Your Payment
Estimated Payment
$ 2,442.13 per month $2,315.25 Principal & Interest $0.00 Property Tax (data not provided by mls) $126.88 Homeowner's Insurance
3943 Norman View Drive | MLS# 4385769
This single family home located at 3943 Norman View Drive, Sherrills Ford, NC 28673 is currently listed for sale with an asking price of $435,000. This property was built in 2018 and has 4 bedrooms and 2 full and 1 partial baths with 2397 sq. ft. Norman View Drive is located in the Bridgewater at Sherrills Ford subdivision. Search Bridgewater At Sherrills Ford real estate on www.lakenormanrealty.com today.