
BEDS3
BATHS2 full
SQUARE FEET1,654
MLS#4354724
STATUSActive
PROPERTY TYPEResidential - Single Family
SUBDIVISIONCline Village
Property Description
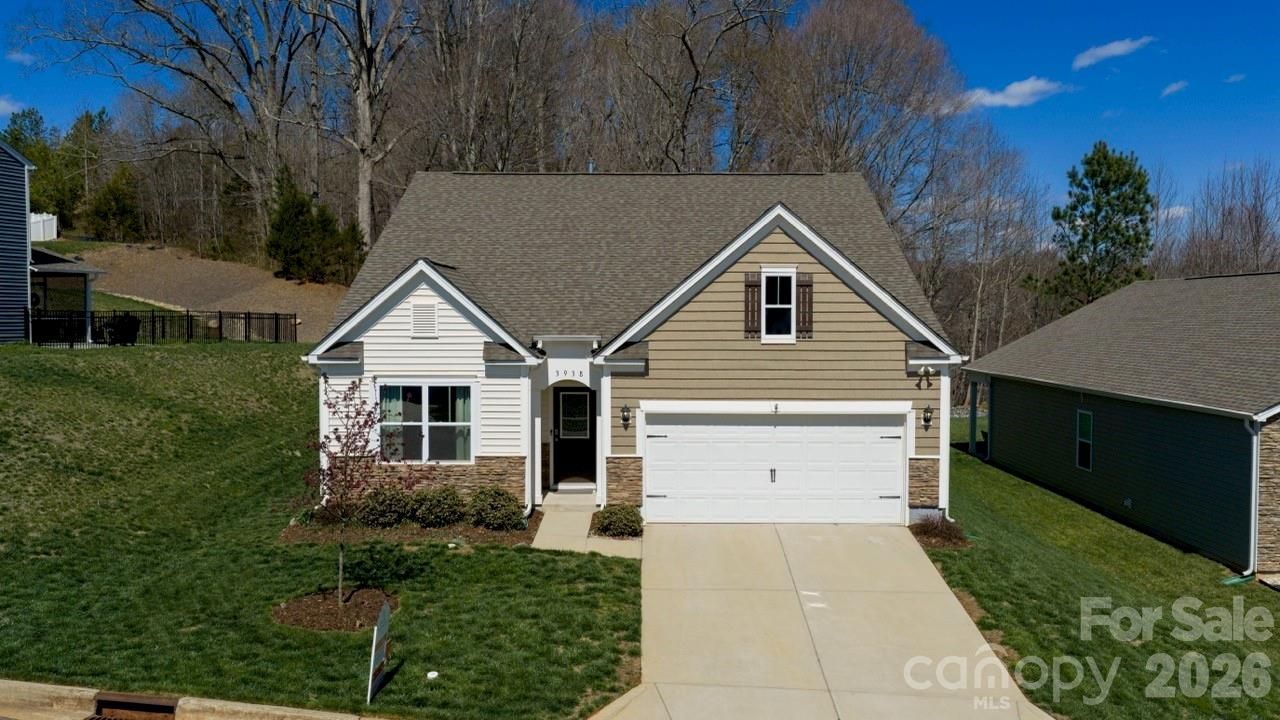
MOVE-IN READY! This one-owner, upgraded ranch (ARIA) in Cline Village sports 3 bedrooms, 2 full baths and an open split-bedroom layout. Mature, easy-care landscaping with established lawn provides a finished look that stands out from nearby new construction. Enjoy morning coffee gazing into the woods! Energy-efficient, comfortable, and easy to heat and cool. Other extras: automated lighting, gas fireplace with auxiliary quiet blower, and upgraded master bath. Plus Refrigerator & Washer/Dryer convey, meaning HUGE COST SAVINGS! No fee to MOA of $1000 like with new builds. Sellers offering $5,000 toward closing costs for strong offer. Free swim lessons for the kids at Shuford YMCA because house is in Conover city limits. Neighborhood park lets kids enjoy the outdoors. MOVE FAST!
Property Features
Property Type: Residential - Single Family
Garage: 2 car attached
Heating: Forced Air
Home Style: Ranch
Lot Size: 0.21 Acres
Roof Type: Architectural Shingle
Stories: 1.0
Year Built: 2022
Amenities
Cable Prewire
Entrance Foyer
Open Floorplan
Pantry
Walk-In Closet(s)
Other - See Remarks
Feature Descriptions
Appliances: Convection Oven, Dishwasher, Disposal, Dryer, ENERGY STAR Qualified Washer, ENERGY STAR Qualified Dryer, ENERGY STAR Qualified Refrigerator, Gas Cooktop
Community Features: Playground, Sidewalks, Street Lights
Days on Site: 139
Exterior: Stone Veneer, Vinyl
Fireplace: Gas, Gas Log, Gas Vented, Great Room
Flooring: Carpet, Linoleum, Vinyl
Foundation: Slab
HOA Fee: $76.25/ Quarterly
Laundry: Main Level
Lot: Private, Sloped, Wooded
Parcel#: 3743156327680000
Parking: Driveway, Attached Garage, Garage Door Opener, Garage Faces Front
Patio/Porch: Covered, Rear Porch
Security: yes
Security: Security System
Sewer: Public Sewer
Special View Info: Water
Utilities: Cable Available, Electricity Connected, Fiber Optics, Natural Gas, Underground Power Lines, Underground Utilities
Water: City
Window Features: Insulated Window(s)
Local Schools
High School: Bunker Hill
Middle School: River Bend
Elementary School: Lyle Creek
Listed By / Shown By
Listed By
Agency Name: NextHome Olive Branch Real Estate
Agency Contact: leanne@nholivebranchre.com
Shown By
Agency Title: Lake Norman Realty
Agency Phone: 704-450-1175

Estimate Your Payment
Estimated Payment
$ 1,684.23 per month $1,596.73 Principal & Interest $0.00 Property Tax (data not provided by mls) $87.50 Homeowner's Insurance
3938 Village Boulevard Nw | MLS# 4354724
This single family home located at 3938 Village Boulevard Nw, Conover, NC 28613 is currently listed for sale with an asking price of $300,000. This property was built in 2022 and has 3 bedrooms and 2 full baths with 1654 sq. ft. Village Boulevard Nw is located in the Cline Village subdivision. Search Cline Village real estate on www.lakenormanrealty.com today.