
BEDS4
BATHS2 full 1 partial
SQUARE FEET2,649
MLS#4398962
STATUSActive
PROPERTY TYPEResidential - Single Family
SUBDIVISIONGilead Ridge
Property Description
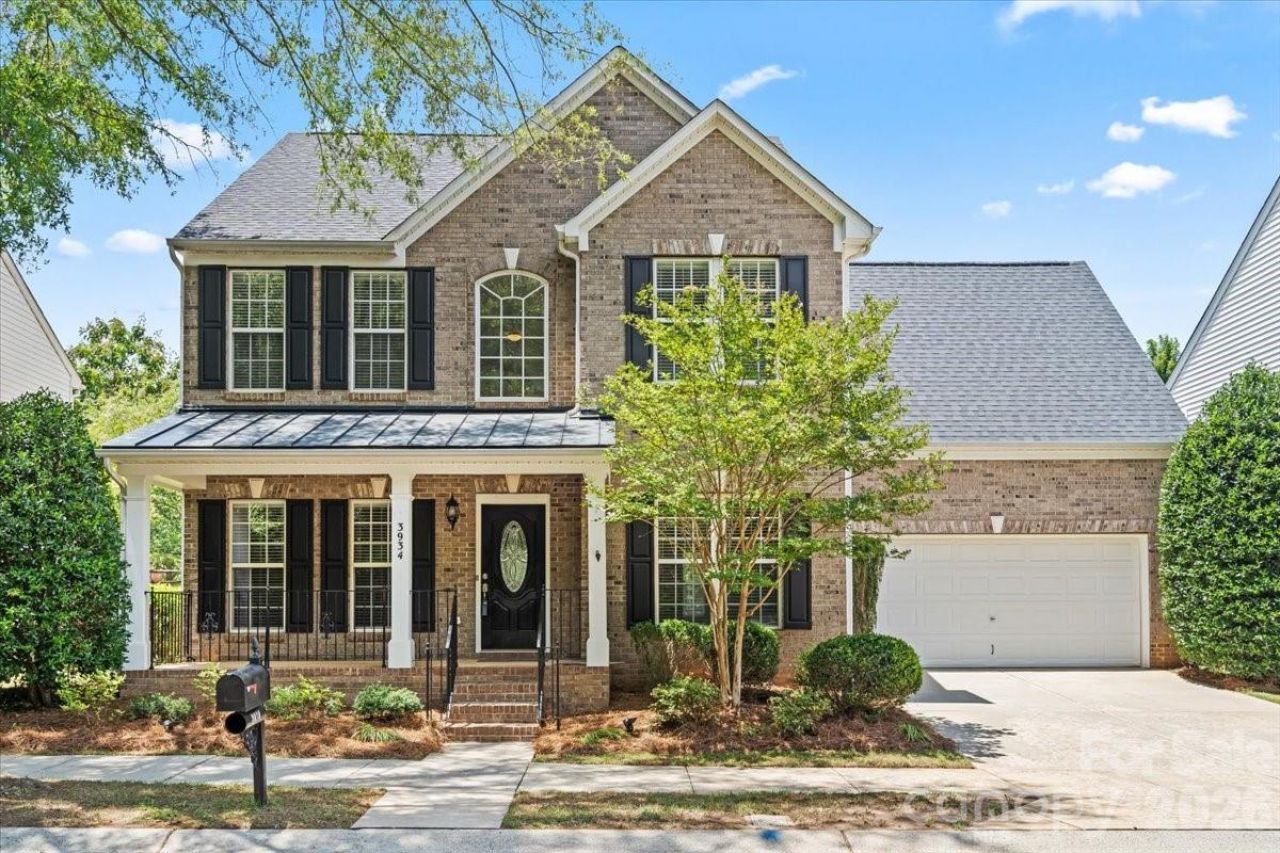
Beautifully maintained 4-bedroom, 2.5-bath home with brick front and an open floor plan in the highly sought-after Gilead Ridge community! Situated on a premier lot, this home offers extra privacy with no homes directly across the street from the quiet front porch and a fully fenced backyard surrounded by mature arborvitae trees, creating a peaceful outdoor retreat.Upstairs, you'll find all four bedrooms, including a spacious primary suite. Numerous updates provide peace of mind, including a new roof (2025), new Trane HVAC downstairs (2026), Trane HVAC upstairs (2022), and new stove and refrigerator (2025). The kitchen features maple cabinetry, granite countertops, and overlooks the main living spaces. Additional upgrades include fresh neutral paint throughout, elegant double crown molding throughout the home, and a low-maintenance Trex deck perfect for enjoying the private backyard. Extra large garage for added storage. Residents of Gilead Ridge enjoy great amenities, including a community pool, mini splash park, playground, and a large open recreation area. Conveniently located just minutes from I-77, shopping, restaurants, grocery stores, fitness centers, and more, this move-in-ready home offers the perfect combination of privacy, updates, and an unbeatable location.
Property Features
Property Type: Residential - Single Family
Fenced: Yes
Garage: 2 car attached
Heating: Natural Gas
Lot Size: 0.18 Acres
Roof Type: Architectural Shingle
Year Built: 2004
Amenities
Attic Stairs Pulldown
Feature Descriptions
Appliances: Dishwasher, Disposal, Electric Range, Gas Water Heater, Microwave, Refrigerator with Ice Maker, Washer/Dryer
Community Features: Clubhouse, Outdoor Pool, Playground, Sidewalks, Street Lights
Days on Site: 15
Exterior: Brick Partial, Vinyl
Fireplace: Gas Log, Living Room
Flooring: Carpet, Tile, Wood
Foundation: Slab
HOA Fee: $428.32/ Semi-Annually
Laundry: Laundry Room, Main Level
Parcel#: 009-391-53
Parking: Driveway, Attached Garage, Garage Faces Front
Patio/Porch: Deck, Front Porch
Sewer: Public Sewer
Water: City
Local Schools
High School: Hopewell
Middle School: Francis Bradley
Elementary School: Barnette
Listed By / Shown By
Listed By
Agency Name: Southern Homes of the Carolinas, Inc
Agency Contact: julie@juliewilliamsrealestate.com
Shown By
Agency Title: Lake Norman Realty
Agency Phone: 704-450-1175

Estimate Your Payment
Estimated Payment
$ 3,087.75 per month $2,927.33 Principal & Interest $0.00 Property Tax (data not provided by mls) $160.42 Homeowner's Insurance
3934 Conner Glenn Drive | MLS# 4398962
This single family home located at 3934 Conner Glenn Drive , Huntersville, NC 28078 is currently listed for sale with an asking price of $550,000. This property was built in 2004 and has 4 bedrooms and 2 full and 1 partial baths with 2649 sq. ft. Conner Glenn Drive is located in the Gilead Ridge subdivision. Search Gilead Ridge real estate on www.lakenormanrealty.com today.