
BEDS4
BATHS3 full
MLS#1231086
STATUSPending
PROPERTY TYPEResidential - Single Family
SUBDIVISIONMackintosh On The Lake
Property Description
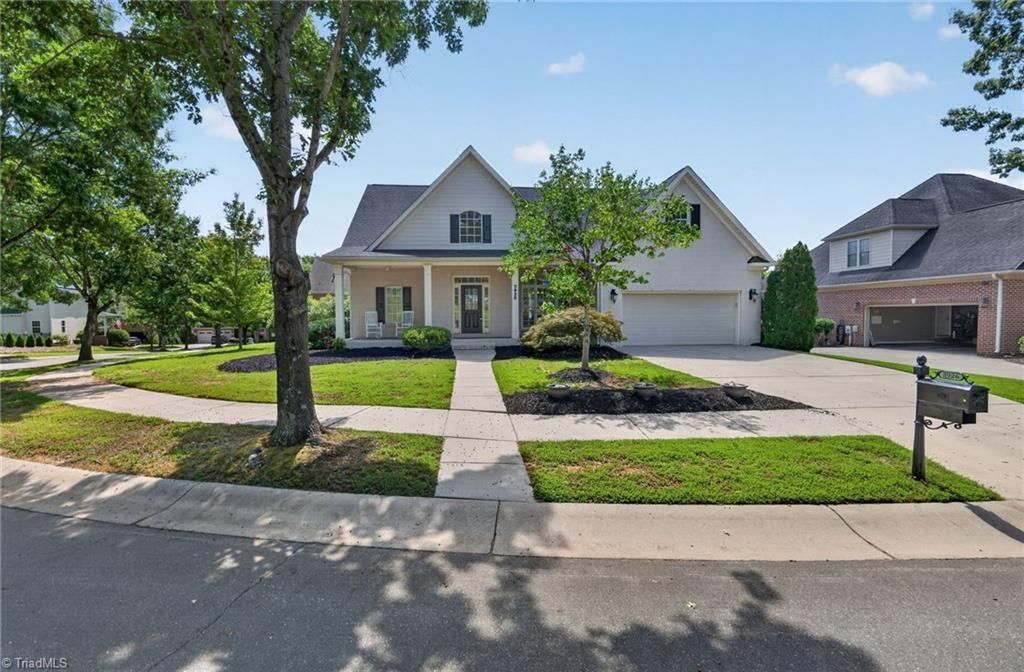
Not all homes are built???or maintained???the same. Tucked into the original section of Mackintosh on the Lake, this pristine, one-owner home stands apart w/ thoughtful craftsmanship & timeless details. Situated on a landscaped corner lot, a rocking-chair front porch welcomes you home. Inside, pristine true hardwood floors, two-piece crown molding, substantial baseboards, built-ins, & gas-log fireplace add character. The kitchen features granite countertops, eat-at bar, pantry, breakfast area, & lower cabinets with convenient pull-out drawers. The main level offers a primary suite w/ double vanity, jetted tub, walk-in shower & water closet, plus an additional bedroom & laundry room. Upstairs, enjoy a loft, bonus room & walk-in attic, plus additional pull-down attic storage. Tankless water heater & 2-car garage. Enjoy Mackintosh amenities including pools, clubhouse, tennis, basketball, pickleball, & playgrounds. Beautifully built & meticulously maintained, this is a special opportunity!
Property Features
Property Type: Residential - Single Family
Cooling: Central Air
Fireplaces: 1
Fuel Type: Natural Gas
Garage: 2 car attached
Garage: Attached Garage, Front Load Garage
Heating: Fireplace(s), Forced Air, Natural Gas
Home Style: Traditional
Lot Size: 0.28 Acres
Stories: 2.0
Year Built: 2005
Feature Descriptions
Appliance: Microwave, Dishwasher, Disposal, Free-Standing Range, Cooktop, Tankless Water Heater
Attic: Pulldown Stairs, Walk in Attic
Days on Site: 24
Exterior: Brick, Masonite
Fireplace: Gas Log, Living Room
Flooring: Carpet, Tile, Wood
HOA: Yes
HOA Fee: 260
Interior: Built-in Features, Ceiling Fan(s), Dead Bolt(s), Pantry, Separate Shower, Solid Surface Counter, Vaulted Ceiling(s)
Lot: City Lot, Corner Lot, Subdivided
Lot Dimensions: 0.28 acre(s)
Sewer: Public Sewer
Swimming Pool: Yes
Total Rooms: 12
Water: Public
Water Heater: Tankless
Listed By / Shown By
Listed By
Agency Name: Barbour & Company
Shown By
Agency Title: Lake Norman Realty
Agency Phone: 704-450-1175

Estimate Your Payment
Estimated Payment
$ 2,666.69 per month $2,528.15 Principal & Interest $0.00 Property Tax (data not provided by mls) $138.54 Homeowner's Insurance
3926 Kincade Drive | MLS# 1231086
This single family home located at 3926 Kincade Drive, Burlington, NC 27215 is currently listed for sale with an asking price of $475,000. This property was built in 2005 and has 4 bedrooms and 3 full baths. Kincade Drive is located in the Mackintosh On The Lake subdivision. Search Mackintosh On The Lake real estate on www.lakenormanrealty.com today.