
BEDS3
BATHS2 full 1 partial
MLS#1229302
STATUSPending
PROPERTY TYPEResidential - Single Family
SUBDIVISIONMoss Creek
Property Description
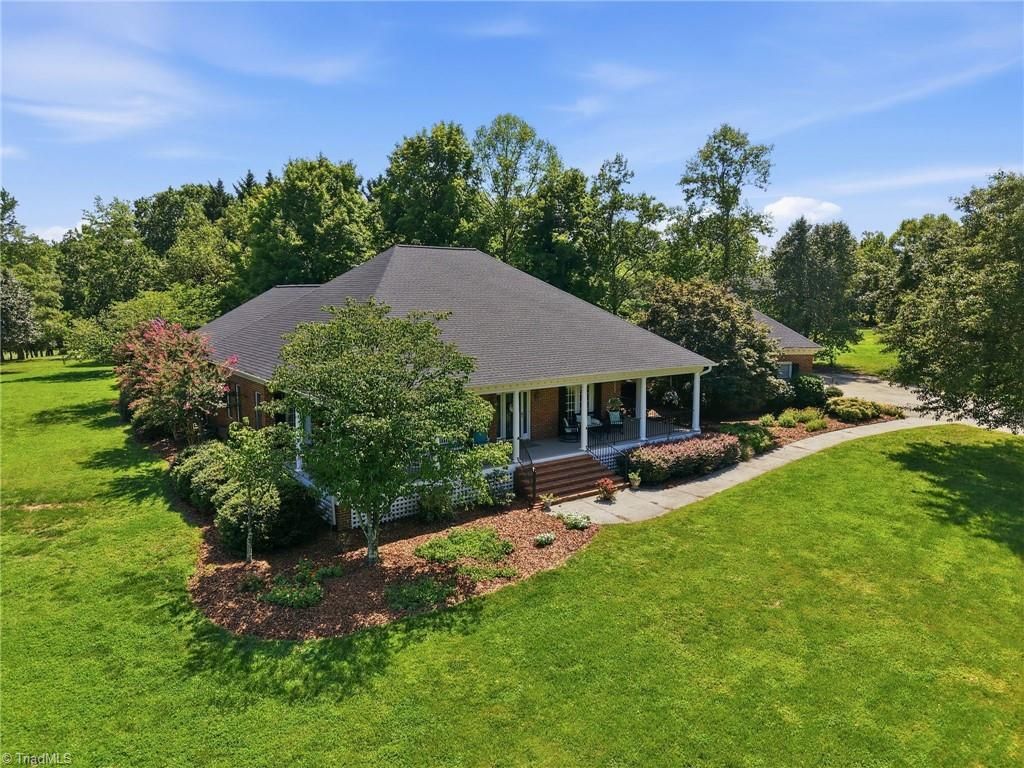
Fantastic home located in beautiful Moss Creek. One of the few established neighborhoods in this location with rolling hills, beautiful spacious lots & so much PRIVACY! If you are looking for a solid, one level all brick home on almost 2 acres...Don't miss out on seeing this one! Soon as you round the corner on Old Berkshire, this home will capture your attention with the quintessential wrap around front porch. THE PERFECT SPOT to spend your evenings sipping on your favorite drink & enjoying a good book! Huge primary BR w/renovated bath, plantation shutters, Newer Roof, 3 car garage. One bay being used as workshop. Covered breezeway from the house to garage. Incredible lot w/space galore! Private, stamped patio w/primary BR access. generator outlet. Community Rec Center w/pool, tennis & volleyball. Enjoy walking trails & fishing ponds. Just minutes from major Hwy's & easy communte to Greensboro & surrounding areas.
Property Features
Property Type: Residential - Single Family
Cooling: Central Air
Fireplaces: 1
Fuel Type: Electric
Garage: Attached Garage, Side Load Garage
Garage: 3 car attached
Heating: Forced Air, Heat Pump, Electric
Home Style: Ranch
Lot Size: 1.84 Acres
Stories: 1.0
Year Built: 1995
Feature Descriptions
Appliance: Microwave, Oven, Built-In Range, Dishwasher, Gas Cooktop, Electric Water Heater
Attic: Floored Attic, Pulldown Stairs
Days on Site: 29
Exterior: Brick
Fireplace: Gas Log, Great Room
Flooring: Carpet, Tile, Wood
HOA: Yes
HOA Fee: 136
Interior: Built-in Features, Ceiling Fan(s), Dead Bolt(s), Kitchen Island, Pantry, Separate Shower, Solid Surface Counter, Central Vacuum
Lot Dimensions: 1.84 acre(s)
Sewer: Private Sewer, Septic Tank
Swimming Pool: Yes
Total Rooms: 8
Water: Private, Well
Water Heater: Electric
Listed By / Shown By
Listed By
Agency Name: Triad's Finest Real Estate by eXp Realty
Shown By
Agency Title: Lake Norman Realty
Agency Phone: 704-450-1175

Estimate Your Payment
Estimated Payment
$ 3,531.26 per month $3,347.80 Principal & Interest $0.00 Property Tax (data not provided by mls) $183.46 Homeowner's Insurance
3922 Old Berkshire Drive | MLS# 1229302
This single family home located at 3922 Old Berkshire Drive, Browns Summit, NC 27214 is currently listed for sale with an asking price of $629,000. This property was built in 1995 and has 3 bedrooms and 2 full and 1 partial baths. Old Berkshire Drive is located in the Moss Creek subdivision. Search Moss Creek real estate on www.lakenormanrealty.com today.