
BEDS3
BATHS2 full
SQUARE FEET1,416
MLS#4406341
STATUSActive
PROPERTY TYPEResidential - Single Family
Property Description
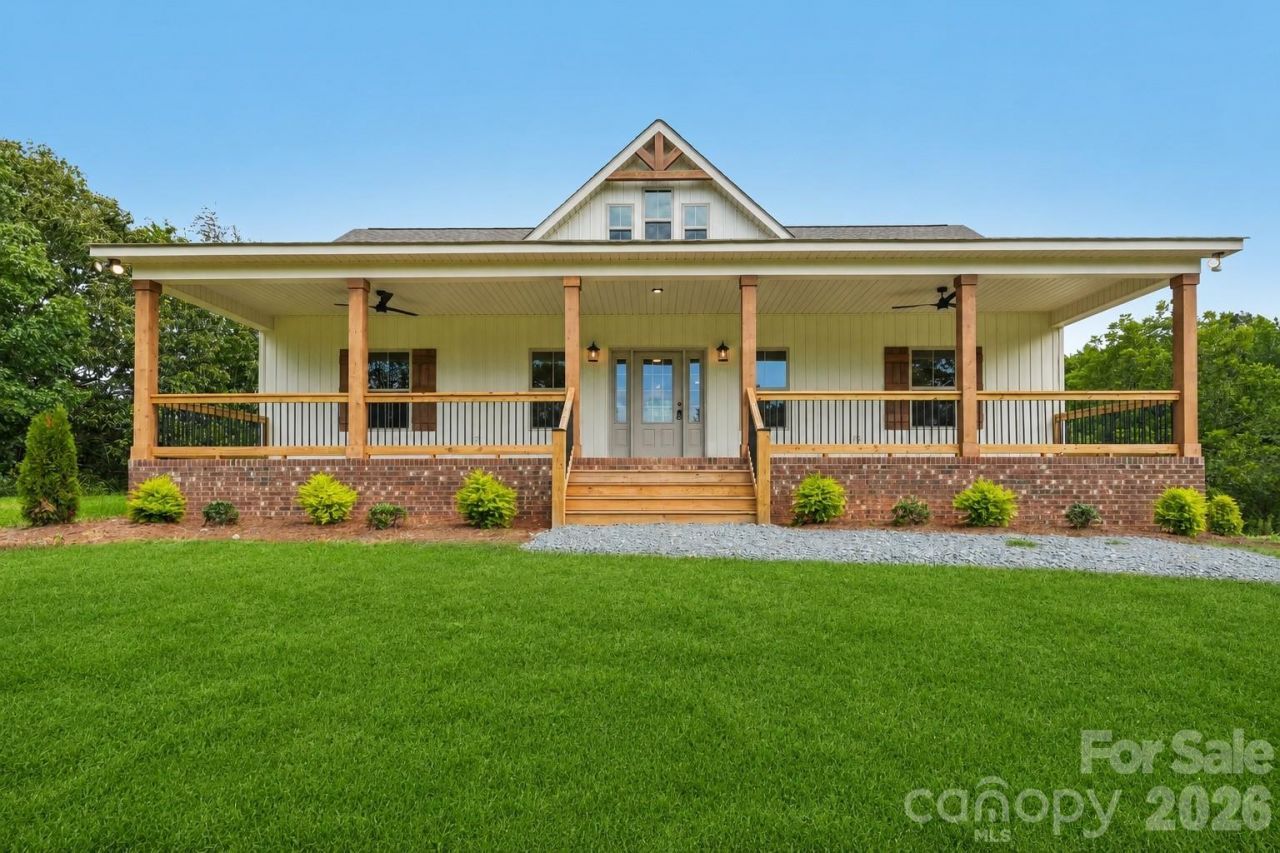
Beautifully built new construction spec home by a local, long-time custom home builder ? completed and move-in ready! This 1,416 sq ft modern farmhouse-style home offers 3 bedrooms and 2 baths in a smart split floor plan, plus a 480 sq ft covered front porch perfect for morning coffee or evening relaxing.The primary suite sits privately on one side of the home with a spacious walk-in closet and dual-sink bath, while bedrooms 2 and 3 share a full bath on the opposite wing. The open-concept great room, kitchen, and dining area is the heart of the home, featuring a spacious pantry and a kitchen island with counter-height bar seating ? ideal for everyday living and entertaining.Exterior finishes include board and batten siding with brick veneer foundation, architectural shingle roofing, and a charming gable dormer that adds classic farmhouse character to the front elevation. Located on Mullis Newsome Rd in Union County ? an area known for its rural charm and convenient access to Monroe and Charlotte.
Property Features
Property Type: Residential - Single Family
Heating: Electric, Heat Pump
Home Style: Arts and Crafts, Farmhouse, Modern
Lot Size: 1.14 Acres
Roof Type: Architectural Shingle
Year Built: 2026
Amenities
Cable Prewire
Kitchen Island
Open Floorplan
Pantry
Split Bedroom
Storage
Walk-In Closet(s)
Feature Descriptions
Accessibility Features: Two or More Access Exits, No Interior Steps
Appliances: Dishwasher, Electric Oven, Electric Range, Electric Water Heater, Exhaust Fan, Microwave
Community Features: None
Exterior: Vinyl
Flooring: Vinyl
Foundation: Crawl Space
Horse Amenities: None
Laundry: Electric Dryer Hookup, Laundry Room, Main Level, Washer Hookup
Lot: Cleared, Open Lot, Wooded
Lot Dimensions: Irregular
Other Structures: None
Parcel#: 01-240-003-A
Parking: Driveway
Patio/Porch: Covered, Deck, Front Porch
Security: Carbon Monoxide Detector(s), Smoke Detector(s)
Sewer: Septic Installed
Utilities: Cable Available, Electricity Connected
Water: Well
Window Features: Insulated Window(s)
Local Schools
High School: Unspecified
Middle School: Unspecified
Elementary School: Unspecified
Listed By / Shown By
Listed By
Agency Name: Nestlewood Realty, LLC
Agency Contact: brandon@nestlewoodrealty.com
Shown By
Agency Title: Lake Norman Realty
Agency Phone: 704-450-1175

Estimate Your Payment
Estimated Payment
$ 2,242.74 per month $2,126.23 Principal & Interest $0.00 Property Tax (data not provided by mls) $116.52 Homeowner's Insurance
3914 Mullis Newsome Road | MLS# 4406341
This single family home located at 3914 Mullis Newsome Road , Monroe, NC 28110 is currently listed for sale with an asking price of $399,485. This property was built in 2026 and has 3 bedrooms and 2 full baths with 1416 sq. ft. Search Monroe real estate on www.lakenormanrealty.com today.