
BEDS3
BATHS3 full
MLS#1226462
STATUSActive
PROPERTY TYPEResidential - Single Family
SUBDIVISIONFountain Manor
Property Description
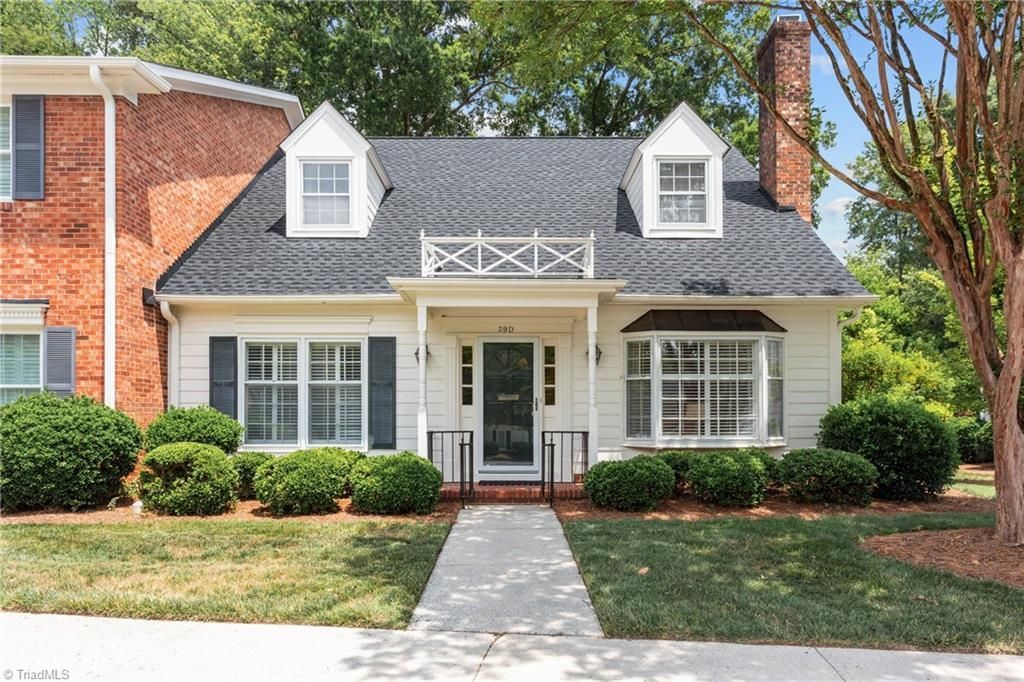
Itâ??s a jewel box only a few steps into a beautiful Fountain Manor end unit Cottage.9 ft ceilings, wood floors main and upper level, kitchen with solid surface counter and tile back splash, island with storage, enlarged laundry room/pantry room, breakfast nook.Living room has fireplace with custom mantle and gas logs, Plantation shutters, dining room. Main level primary has a spacious closet and bath with updated tile shower. Sunroom added with custom built in cabinets and shelving, window views of patio and garden. Den with built ins, closet and digital fireplace. Upper level has 2 spacious bedrooms with hardwood floors, with continental bath joining both. Lots of open storage and closets. Beautiful brick patio with unique design and selection of plants as the seller is a master gardner.
Property Features
Property Type: Residential - Single Family
Cooling: Central Air, Multi Units
Fireplaces: 1
Fuel Type: Electric
Garage: None
Heating: Fireplace(s), Heat Pump, Multiple Systems, Electric
Home Style: Cottage
Lot Size: 0.05 Acres
Stories: 1.5
Year Built: 1979
Feature Descriptions
Appliance: Microwave, Dishwasher, Disposal, Free-Standing Range, Cooktop, Electric Water Heater
Attic: Pulldown Stairs, Walk in Attic
Days on Site: 1
Energy: Insulated Windows, Storm Doors, Storm Windows
Exterior: Garden
Exterior: Masonite
Fireplace: Living Room
Flooring: Engineered Hardwood, Tile
Foundation: Slab
HOA: Yes
HOA Fee: 484.12
Lot: Near Public Transit, Cleared, Level, PUD
Lot Dimensions: 0.05 acre(s)
Sewer: Public Sewer
Swimming Pool: Yes
Total Rooms: 9
Water: Public
Water Heater: Electric
Local Schools
High School: Page
Middle School: Mendenhall
Elementary School: Irving Park
Listed By / Shown By
Listed By
Agency Name: Berkshire Hathaway HomeServices Yost & Little Realty
Shown By
Agency Title: Lake Norman Realty
Agency Phone: 704-450-1175

Estimate Your Payment
Estimated Payment
$ 2,576.87 per month $2,442.99 Principal & Interest $0.00 Property Tax (data not provided by mls) $133.88 Homeowner's Insurance
39-d Fountain Manor Drive | MLS# 1226462
This single family home located at 39-d Fountain Manor Drive , Greensboro, NC 27405 is currently listed for sale with an asking price of $459,000. This property was built in 1979 and has 3 bedrooms and 3 full baths. 39-d Fountain Manor Drive is located in the Fountain Manor subdivision. Search Fountain Manor real estate on www.lakenormanrealty.com today.