
BEDS3
BATHS2 full 1 partial
SQUARE FEET3,298
MLS#4405786
STATUSComing Soon
PROPERTY TYPEResidential - Single Family
SUBDIVISIONWoodland Hills
Property Description
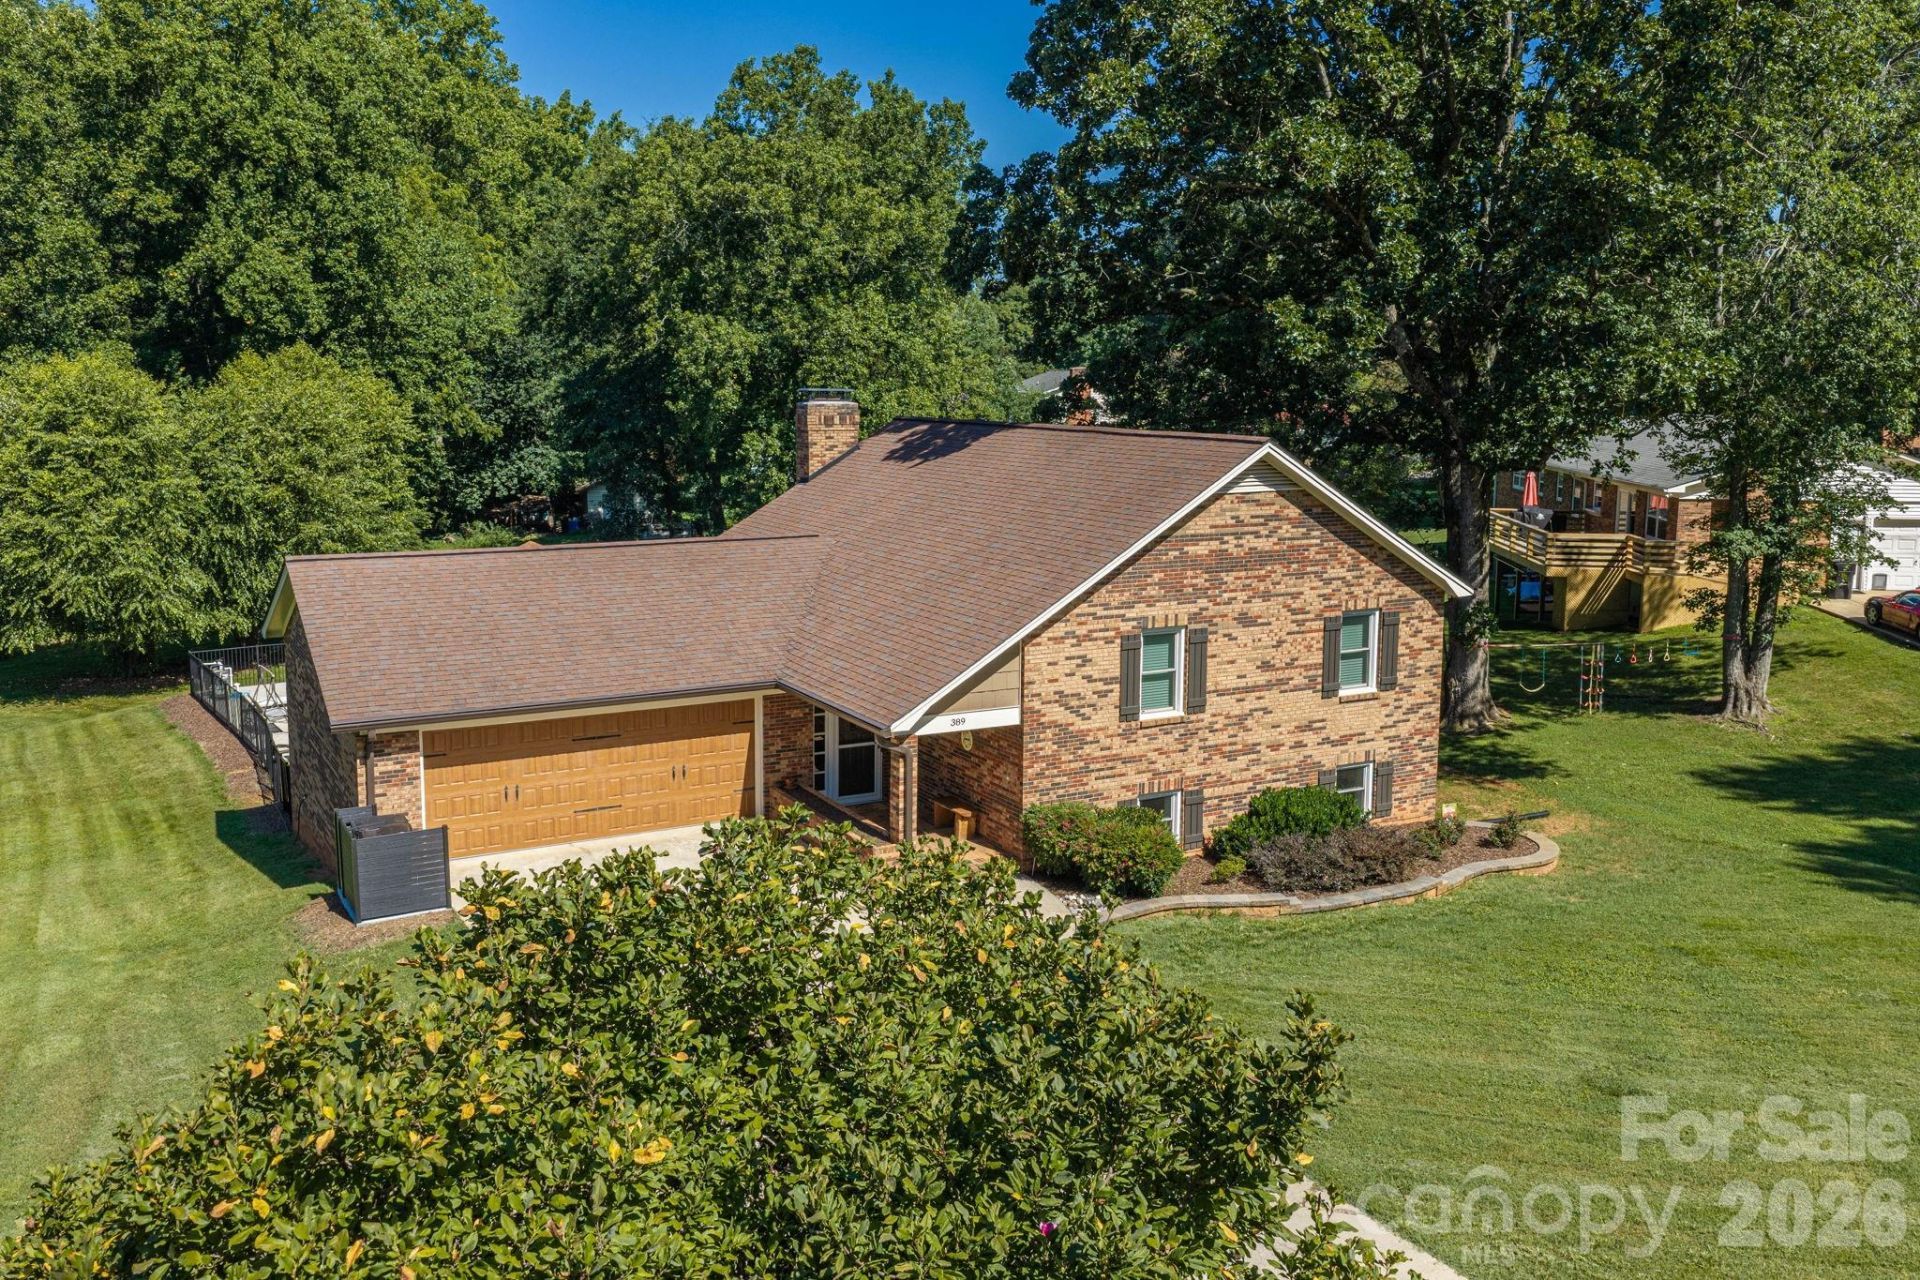
Welcome home to this well-maintained split-foyer in a well-established neighborhood just minutes from town! Offering three oversized bedrooms and a spacious, functional floor plan, this home is designed for comfortable living. The updated bathrooms add a fresh, modern touch, while the kitchen features granite countertops and stainless-steel appliances. The family room offers a cozy fireplace and the sunroom, complete with its own mini-split system (2026), provides year-round enjoyment while overlooking the in-ground pool. Recent updates include a new pool liner (2024) and pool filter (2025). Situated on a large lot with a storage building, there's plenty of space for outdoor entertaining, hobbies, and extra storage. For added peace of mind, the home has been pre-inspected.
Property Features
Property Type: Residential - Single Family
Fenced: Yes
Garage: 2 car attached
Heating: Heat Pump
Lot Size: 0.52 Acres
Roof Type: Architectural Shingle
Year Built: 1976
Amenities
Entrance Foyer
Walk-In Closet(s)
Feature Descriptions
Appliances: Dishwasher, Electric Range, Electric Water Heater, Microwave, Plumbed For Ice Maker
Community Features: None
Days on Site: 3
Exterior: Brick Full, Vinyl, Wood
Fireplace: Gas Log, Living Room
Flooring: Hardwood, Tile
Foundation: Other - See Remarks
Horse Amenities: None
Laundry: Electric Dryer Hookup, Laundry Room, Lower Level, Washer Hookup
Lot: Cleared, Sloped, Wooded
Lot Dimensions: 120x218x65x196
Other Equipment: Fuel Tank - Leased
Other Structures: Shed(s)
Parcel#: 25811
Parking: Circular Driveway, Attached Garage, Garage Faces Front
Patio/Porch: Deck, Enclosed, Patio
Sewer: Septic Installed
Swimming Pool: Yes
Swimming Pool: In Ground, Outdoor Pool
Utilities: Electricity Connected
Water: County Water
Local Schools
High School: Lincolnton
Middle School: Lincolnton
Elementary School: G.e. Massey
Listed By / Shown By
Listed By
Agency Name: RE/MAX Lifestyle
Agency Contact: christy@christyboyles.com
Shown By
Agency Title: Lake Norman Realty
Agency Phone: 704-450-1175

Estimate Your Payment
Estimated Payment
$ 2,778.97 per month $2,634.60 Principal & Interest $0.00 Property Tax (data not provided by mls) $144.38 Homeowner's Insurance
389 Caprice Circle | MLS# 4405786
This single family home located at 389 Caprice Circle, Lincolnton, NC 28092 is currently listed for sale with an asking price of $495,000. This property was built in 1976 and has 3 bedrooms and 2 full and 1 partial baths with 3298 sq. ft. Caprice Circle is located in the Woodland Hills subdivision. Search Woodland Hills real estate on www.lakenormanrealty.com today.