
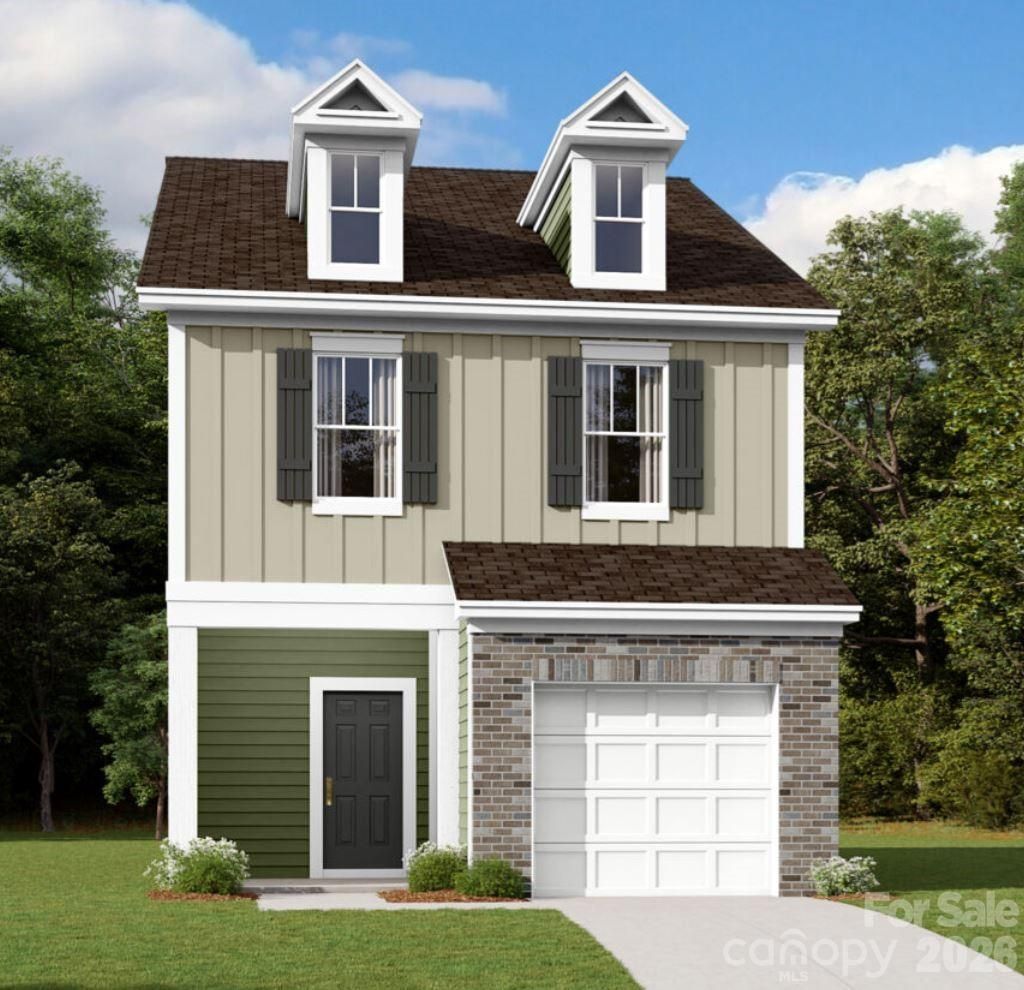
BEDS3
BATHS2 full 1 partial
SQUARE FEET1,603
MLS#4386265
STATUSActive
PROPERTY TYPEResidential - Townhouse
SUBDIVISIONBellamore
Property Description
Welcome to the Wylie! Walk in straight from your front porch or 1-car garage and embrace the homey feel of your foyer. Through the foyer you'll be greeted with a spacious kitchen, with an island for more space to cook and entertain. Equipped with stainless steel appliances, a side-by-side door refrigerator, quartz countertops and a kitchen island with a sink, cooking will be a breeze! With our open floorplan, you have easy access to the family room to enjoy conversation and quality time. With enough space to easily fit a sectional, coffee table and other furniture, the family room is the perfect spot to unwind. The main level has been finished with easily maintainable EVP flooring to make cleaning a breeze and the windows throughout the home have been accented with 2 faux wood blinds. Through the sliding glass door you will find a private patio, perfect for entertaining or enjoying a morning coffee. Upstairs there are two additional bedrooms and a shared secondary bathroom. The laundry area is centrally located to make laundry days more convenient and is complete with a full size washer and dryer. Walking into the Owner's suite, you are greeted with a tray ceiling and plenty of natural lighting. The room is able to accommodate a king size bed as well as other furniture to ensure you feel like royalty. The en-suite features a tiled shower and dual vanity to allow everyone to get ready in the mornings easily. Finally, the expanded walk-in closet is sure to fit any size wardrobe. Welcome to your new home!
Property Features
Property Type: Residential - Townhouse
Garage: 1 car attached
Heating: Electric, Forced Air
Lot Size: 0.05 Acres
Roof Type: Fiberglass
Year Built: 2026
Amenities
Cable Prewire
Entrance Foyer
Kitchen Island
Open Floorplan
Pantry
Walk-In Closet(s)
Feature Descriptions
Appliances: Convection Oven, Dishwasher, Disposal, Electric Range, Microwave, Refrigerator with Ice Maker, Washer/Dryer
Community Features: Clubhouse, Fitness Center, Outdoor Pool, Playground, Walking Trails
Exterior: Brick Partial, Fiber Cement
Flooring: Carpet, Vinyl
Foundation: Slab
HOA Fee: $248.5/ Monthly
Laundry: Electric Dryer Hookup, Laundry Closet, Upper Level, Washer Hookup
Parcel#: 2960000163
Parking: Driveway, Attached Garage, Garage Door Opener, Garage Faces Front
Patio/Porch: Front Porch, Patio
Security: Carbon Monoxide Detector(s), Smoke Detector(s)
Sewer: Public Sewer
Utilities: Cable Available
Water: City
Window Features: Insulated Window(s)
Local Schools
High School: York Comprehensive
Middle School: York
Elementary School: Jefferson
Listed By / Shown By
Listed By
Agency Name: M/I Homes
Agency Contact: jlallen@mihomes.com
Shown By
Agency Title: Lake Norman Realty
Agency Phone: 704-450-1175

Estimate Your Payment
Estimated Payment
$ 1,420.36 per month $1,346.57 Principal & Interest $0.00 Property Tax (data not provided by mls) $73.79 Homeowner's Insurance
388 Hendley Drive | MLS# 4386265
This townhouse located at 388 Hendley Drive , York, SC 29745 is currently listed for sale with an asking price of $253,000. This property was built in 2026 and has 3 bedrooms and 2 full and 1 partial baths with 1603 sq. ft. Hendley Drive is located in the Bellamore subdivision. Search Bellamore real estate on www.lakenormanrealty.com today.