
BEDS3
BATHS2 full 1 partial
MLS#1227640
STATUSActive
PROPERTY TYPEResidential - Single Family
SUBDIVISIONHickswood Townhomes
Property Description
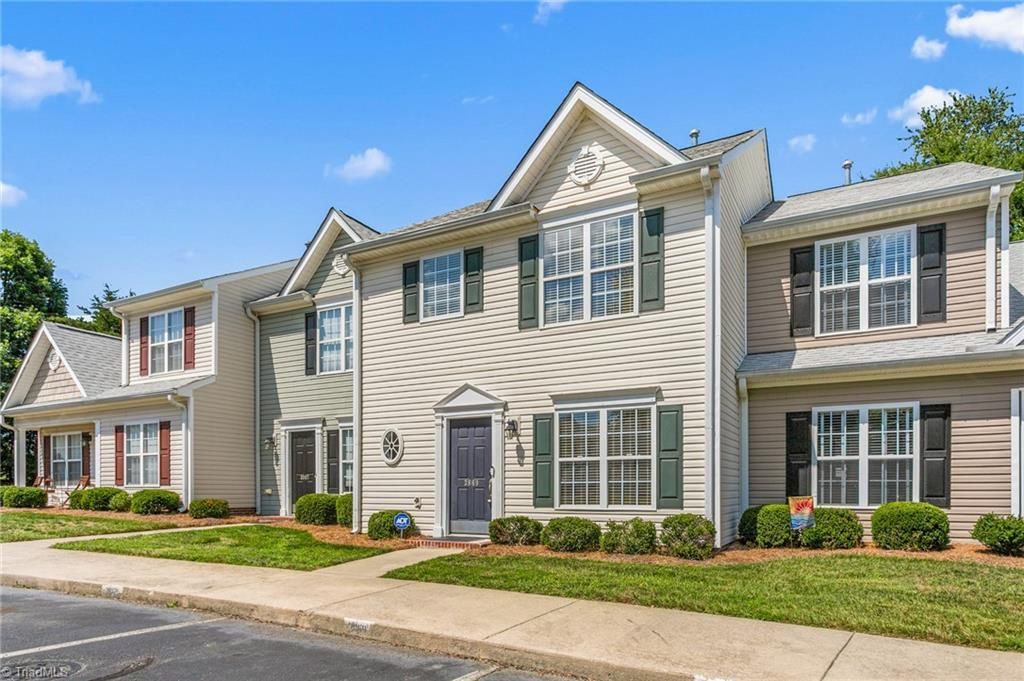
Looking for low maintenance living? This spacious 3 bedroom, 2 1/2 bath townhome offers an open concept main floor with living, dining, and kitchen. Living room features hardwood floors and large windows. Just off the living room is half bath. The kitchen offers beautiful cabinetry, black appliances, a pantry, and a butcher block peninsula with additional storage, prep space, and seating. Upstairs you will find the primary bedroom with a large closet and bath including double vanity, separate garden tub & shower. 2 additional bedrooms with a hall bath. Outside you'll enjoy your own fenced patioâ??perfect for relaxing or grilling. An exterior storage room provides extra space for seasonal items and outdoor gear. Two assigned parking spaces are conveniently located just outside your front door. Located close to shops, restaurants and highway. Property is being sold "AS IS". Short Sale subject to banks approval. Please allow additional time for the short sale approval process and closing.
Property Features
Property Type: Residential - Single Family
Cooling: Central Air
Fuel Type: Natural Gas
Heating: Forced Air, Natural Gas
Lot Size: 0.02 Acres
Stories: 2.0
Year Built: 2006
Feature Descriptions
Appliance: Microwave, Dishwasher, Disposal, Free-Standing Range, Gas Water Heater
Days on Site: 1
Exterior: Vinyl Siding
Flooring: Carpet, Vinyl, Wood
Foundation: Slab
HOA: Yes
HOA Fee: 205
Interior: Ceiling Fan(s), Soaking Tub, Pantry, Separate Shower
Lot Dimensions: 0.02 acre(s)
Sewer: Public Sewer
Total Rooms: 6
Water: Public
Water Heater: Gas
Local Schools
High School: Andrews
Middle School: Welborn
Elementary School: Montlieu Acedemy
Listed By / Shown By
Listed By
Agency Name: All About You Realty Team
Shown By
Agency Title: Lake Norman Realty
Agency Phone: 704-450-1175

Estimate Your Payment
Estimated Payment
$ 1,291.24 per month $1,224.16 Principal & Interest $0.00 Property Tax (data not provided by mls) $67.08 Homeowner's Insurance
3869 Hickswood Creek Drive | MLS# 1227640
This single family home located at 3869 Hickswood Creek Drive , High Point, NC 27265 is currently listed for sale with an asking price of $230,000. This property was built in 2006 and has 3 bedrooms and 2 full and 1 partial baths. Hickswood Creek Drive is located in the Hickswood Townhomes subdivision. Search Hickswood Townhomes real estate on www.lakenormanrealty.com today.