
BEDS3
BATHS2 full 1 partial
MLS#1208203
STATUSPending
PROPERTY TYPEResidential - Single Family
SUBDIVISIONLakewood Forest
Property Description
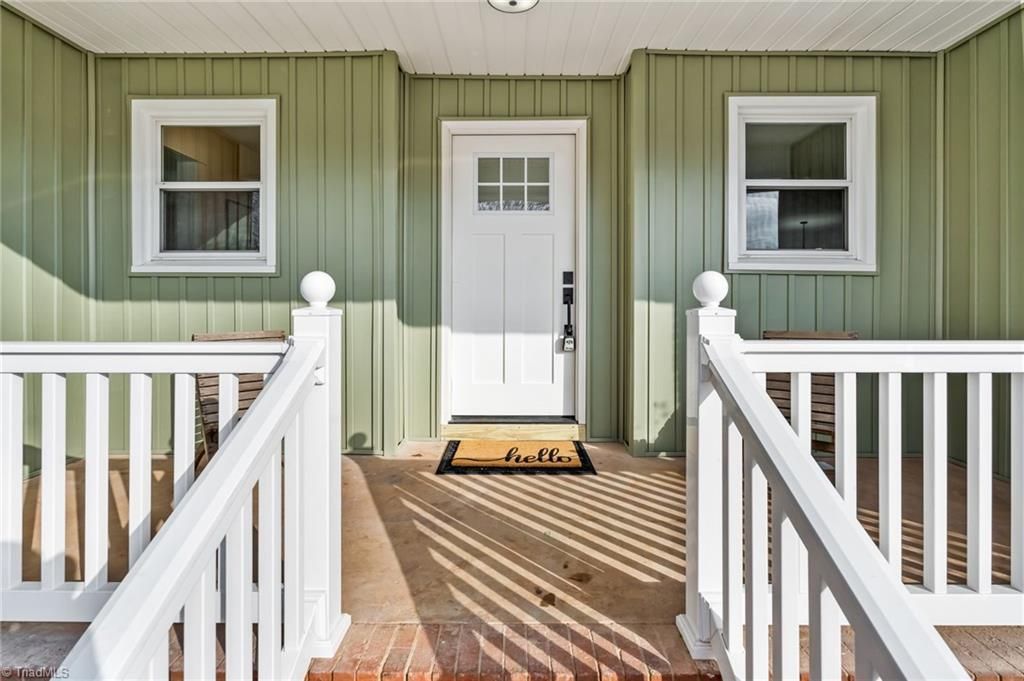
NEW PRICE! WHY BUILD??This Brick Ranch IS The Total Package! Prepare to be floored by this top-to-bottom designer renovation where no detail was spared. Literally taken to the studs, re insulated & Rebuilt! This adorable home has been reimagined for modern living, featuring a wide-open floor plan that flows into a gorgeous kitchen. Massive center island, sleek shaker cabinetry ~ deep drawers & farmhouse sink. The "star of the show" is the stunning designer backsplash that adds a sophisticated pop of color! Cozy up by the fireplace or retreat to the versatile flex room???perfect for an office, playroom, or an easy 4th bedroom conversion. The primary bedroom is a show stopper ~ Designer Accent wall + a barn door w/obscured glass! Now featuring 2.5 luxurious baths, massive double driveway + a covered front porch made for rocking chairs. Nestled at the end of a quiet cul-de-sac w/level, fenced yard+ spacious back patio. ALL NEW INSULATION. It???s not just a house; it???s a masterpiece.
Property Features
Property Type: Residential - Single Family
Cooling: Central Air
Fenced: Yes
Fireplaces: 1
Fuel Type: Electric, Propane Gas
Garage: None
Heating: Fireplace(s), Heat Pump, Electric, Propane
Home Style: Ranch
Lot Size: 0.47 Acres
Stories: 1.0
Year Built: 1974
Feature Descriptions
Appliance: Dishwasher, Free-Standing Range, Cooktop, Range Hood, Electric Water Heater
Attic: Pulldown Stairs
Days on Site: 107
Exterior: Brick, Vinyl Siding
Fireplace: Gas Log, Living Room
Flooring: Vinyl
Interior: Ceiling Fan(s), Dead Bolt(s), Kitchen Island, Solid Surface Counter
Lot: Cleared, Cul-De-Sac, Level, Subdivided
Lot Dimensions: 0.47 acre(s)
Sewer: Public Sewer
Total Rooms: 9
Water: Public
Water Heater: Electric
Listed By / Shown By
Listed By
Agency Name: Howard Hanna Allen Tate High Point
Shown By
Agency Title: Lake Norman Realty
Agency Phone: 704-450-1175

Estimate Your Payment
Estimated Payment
$ 1,964.93 per month $1,862.85 Principal & Interest $0.00 Property Tax (data not provided by mls) $102.08 Homeowner's Insurance
3856 Azalea Lane | MLS# 1208203
This single family home located at 3856 Azalea Lane, Trinity, NC 27370 is currently listed for sale with an asking price of $350,000. This property was built in 1974 and has 3 bedrooms and 2 full and 1 partial baths. Azalea Lane is located in the Lakewood Forest subdivision. Search Lakewood Forest real estate on www.lakenormanrealty.com today.