
BEDS3
BATHS2 full
SQUARE FEET1,812
MLS#4384261
STATUSActive
PROPERTY TYPEResidential - Single Family
SUBDIVISIONMelrose Place
Property Description
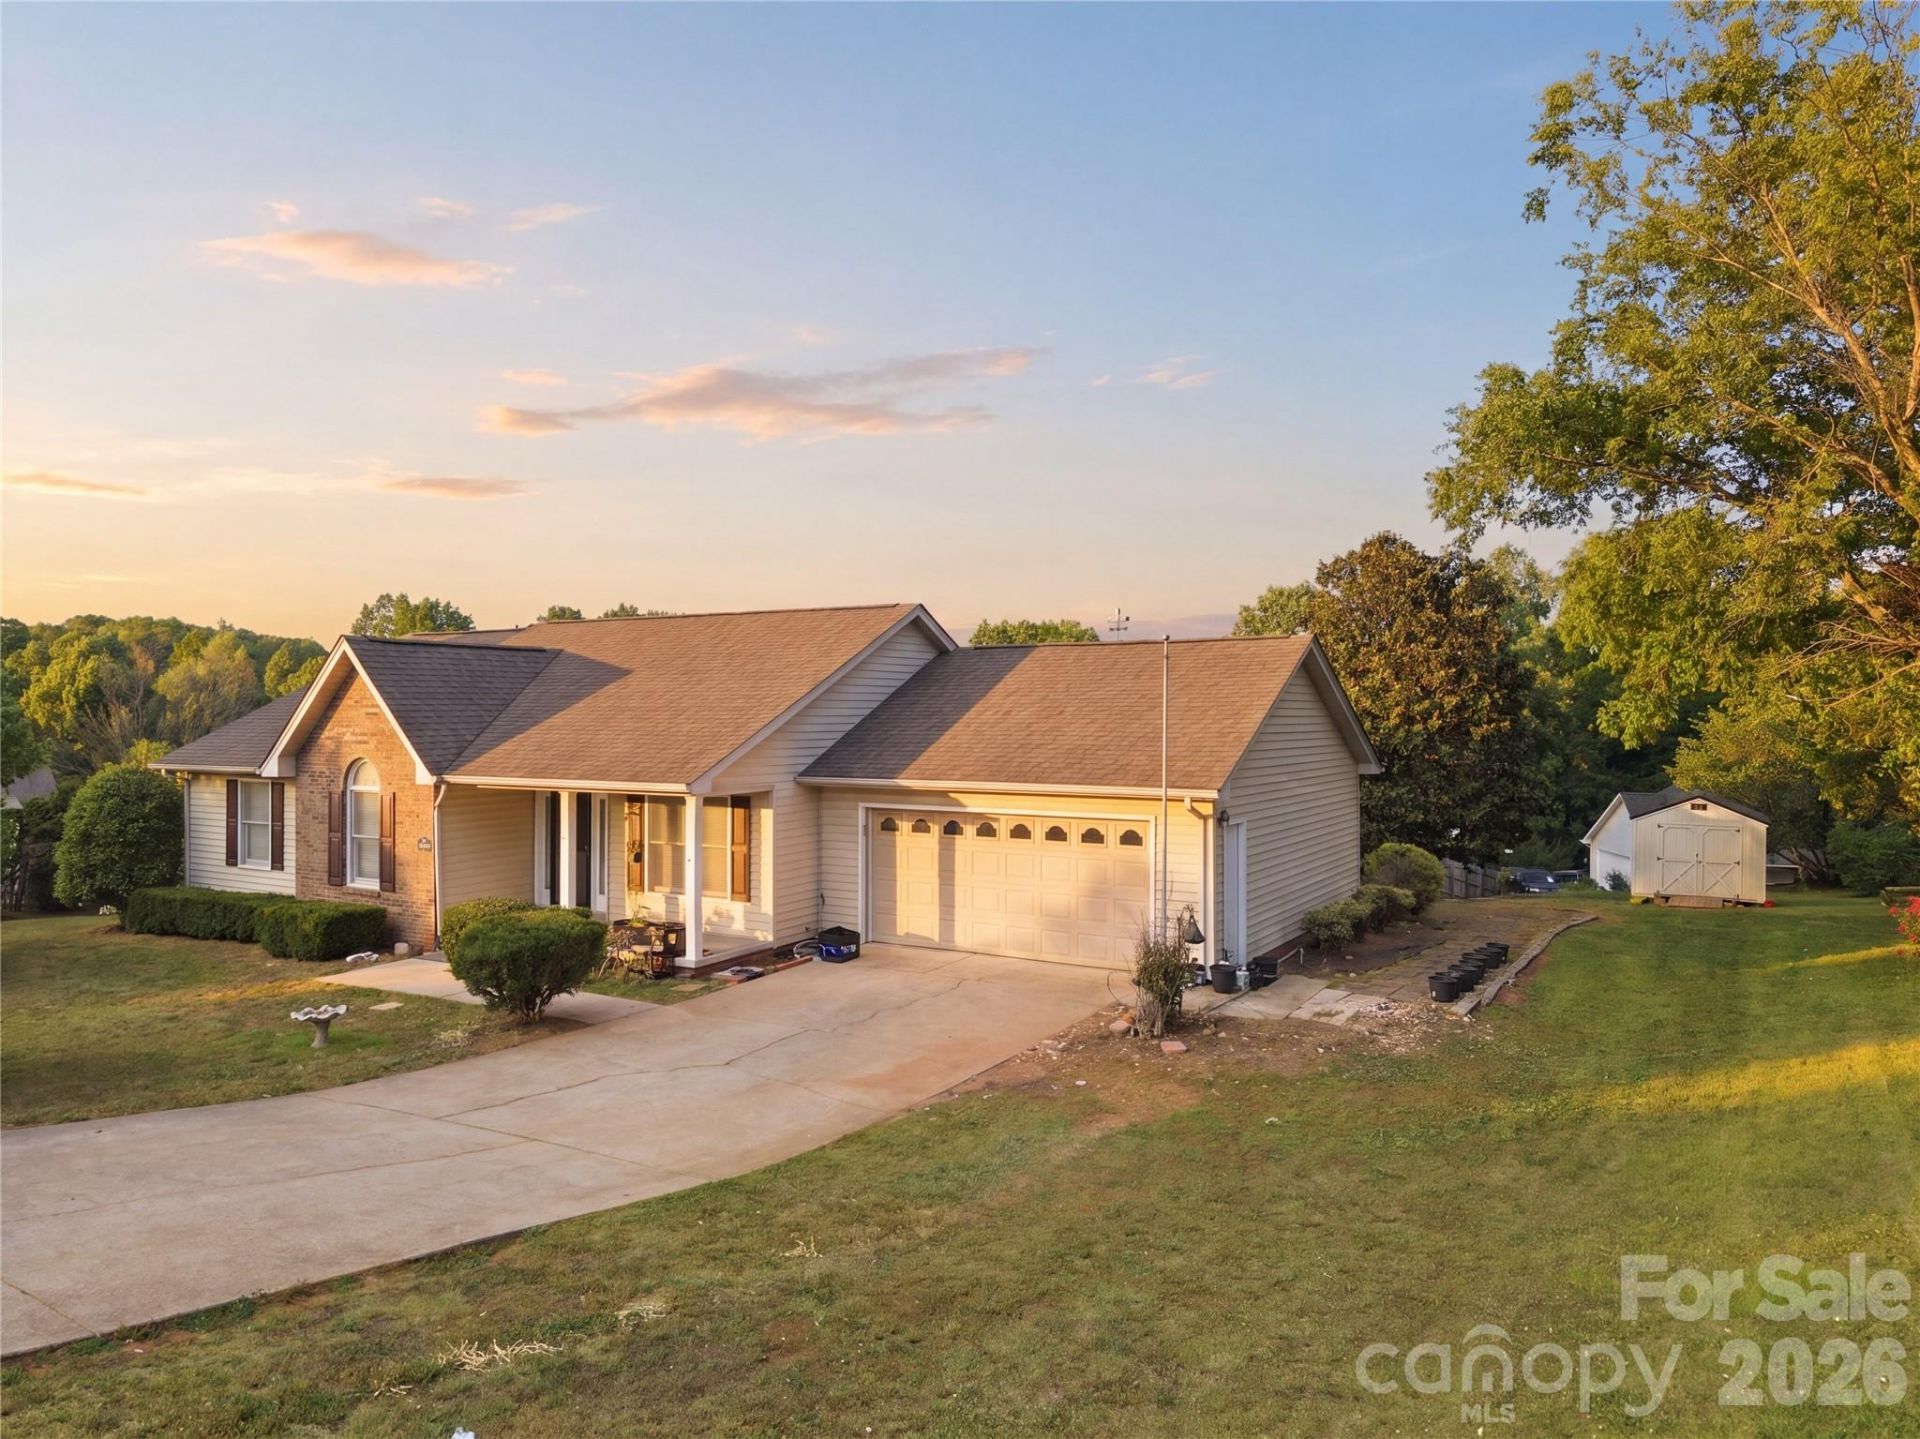
Nestled in a peaceful cul-de-sac in the Melrose Place neighborhood in Mountain View, this charming one-level ranch offers 3 spacious bedrooms and 2 full bathrooms. Filled with natural light, this inviting home features brand-new luxury vinyl plank flooring throughout and a spacious living room with vaulted ceilings that create an open, airy feel. The kitchen cabinets just received a fresh coat of paint and brand new granite countertops were added. The interior of the home has just been painted a warm neutral color for a cohesive look. The beautiful pecan colored flooring and neutral paint colors make this a clean palette to put your stamp on. It's move in ready! Just off the living room, the bright bonus room offers the perfect space to enjoy your morning coffee, read a book, or take in views of the backyard year-round. Outside, you'll find a generously sized yard with established flower beds, raised garden beds, and a tranquil water feature complete with a brand-new pump, and plenty of room to relax or entertain. An outdoor storage shed provides extra space for tools and gardening equipment, while the attached garage adds everyday convenience.With its thoughtful layout, beautiful updates, and peaceful outdoor setting, this home offers the perfect blend of comfort and charm. Don't miss your opportunity to make this Mountain View gem your own!
Property Features
Property Type: Residential - Single Family
Fenced: Yes
Garage: 2 car attached
Heating: Central, Electric
Home Style: Ranch
Lot Size: 0.43 Acres
Stories: 1.0
Year Built: 1994
Feature Descriptions
Appliances: Dishwasher, Electric Oven, Electric Range, Electric Water Heater, Microwave, Refrigerator
Days on Site: 104
Exterior: Brick Partial, Vinyl
Fireplace: Gas, Living Room, Wood Burning
Foundation: Crawl Space
Laundry: Inside, Laundry Room, Main Level
Lot: Cul-De-Sac
Parcel#: 371009253691
Parking: Driveway, Attached Garage
Sewer: Septic Installed
Water: City
Local Schools
High School: Fred T. Foard
Middle School: Jacobs Fork
Elementary School: Blackburn
Listed By / Shown By
Listed By
Agency Name: True North Realty
Agency Contact: gina@NCTrueNorthRealty.com
Shown By
Agency Title: Lake Norman Realty
Agency Phone: 704-450-1175

Estimate Your Payment
Estimated Payment
$ 1,908.23 per month $1,809.09 Principal & Interest $0.00 Property Tax (data not provided by mls) $99.14 Homeowner's Insurance
3842 Serenity Drive | MLS# 4384261
This single family home located at 3842 Serenity Drive, Hickory, NC 28602 is currently listed for sale with an asking price of $339,900. This property was built in 1994 and has 3 bedrooms and 2 full baths with 1812 sq. ft. Serenity Drive is located in the Melrose Place subdivision. Search Melrose Place real estate on www.lakenormanrealty.com today.