
BEDS4
BATHS3 full
MLS#1227987
STATUSActive
PROPERTY TYPEResidential - Single Family
SUBDIVISIONMeadowbrook - Forest Hills Estate
Property Description
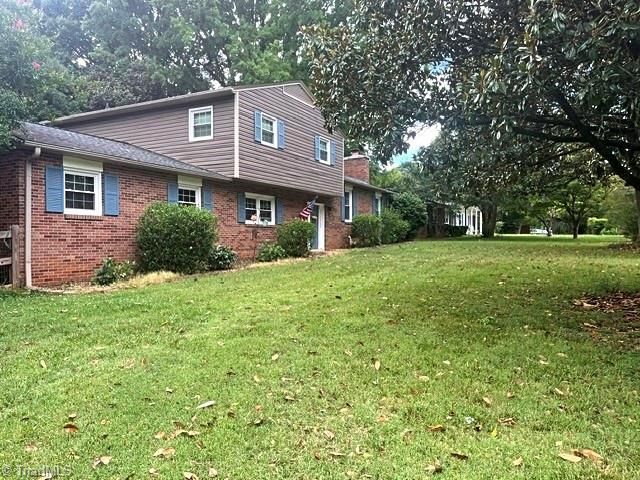
Discover this beautiful split level home in Meadowbrook. Large lot on a dead end street with ponds and neighborhood pool. Large attached 2-car garage with extra storage room. Inside, you'll find 4 spacious bedrooms and 3 bathrooms. The open and flowing floor plan feels seamless throughout the main living areas, including a grand living room with a cozy fireplace and a formal dining room perfect for entertaining. The heart of the home is the remodeled kitchen, boasting sleek stainless steel appliances.Roof, windows and HVAC were installed around 2015. Appealing remodel on kitchen includes stainless steel appliances and nice countertop!Peace of mind comes standard with a roof, windows, and HVAC system all installed around 2015. Step outside to a pet-friendly, fenced backyard shaded by mature trees, featuring a lovely patio area for outdoor relaxation. For ultimate flexibility, the lower-level bedroom serves perfectly as a home office or gym. This well maintained home is a must-see!
Property Features
Property Type: Residential - Single Family
Cooling: Attic Fan, Central Air
Fenced: Yes
Fireplaces: 2
Fuel Type: Electric
Heating: Fireplace(s), Heat Pump, Electric
Lot Size: 0.59 Acres
Year Built: 1963
Feature Descriptions
Appliance: Electric Water Heater
Days on Site: 1
Exterior: Brick
Fireplace: Living Room
Foundation: Slab
Lot Dimensions: 0.59 acre(s)
Sewer: Septic Tank
Total Rooms: 4
Water: Public
Water Heater: Electric
Listed By / Shown By
Listed By
Agency Name: eXp Realty
Shown By
Agency Title: Lake Norman Realty
Agency Phone: 704-450-1175

Estimate Your Payment
Estimated Payment
$ 2,357.92 per month $2,235.42 Principal & Interest $0.00 Property Tax (data not provided by mls) $122.50 Homeowner's Insurance
3830 Ranchwood Drive | MLS# 1227987
This single family home located at 3830 Ranchwood Drive, Clemmons, NC 27012 is currently listed for sale with an asking price of $420,000. This property was built in 1963 and has 4 bedrooms and 3 full baths. Ranchwood Drive is located in the Meadowbrook - Forest Hills Estate subdivision. Search Meadowbrook - Forest Hills Estate real estate on www.lakenormanrealty.com today.