
BEDS3
BATHS2 full
MLS#1233130
STATUSActive
PROPERTY TYPEResidential - Single Family
SUBDIVISIONTown And Country
Property Description
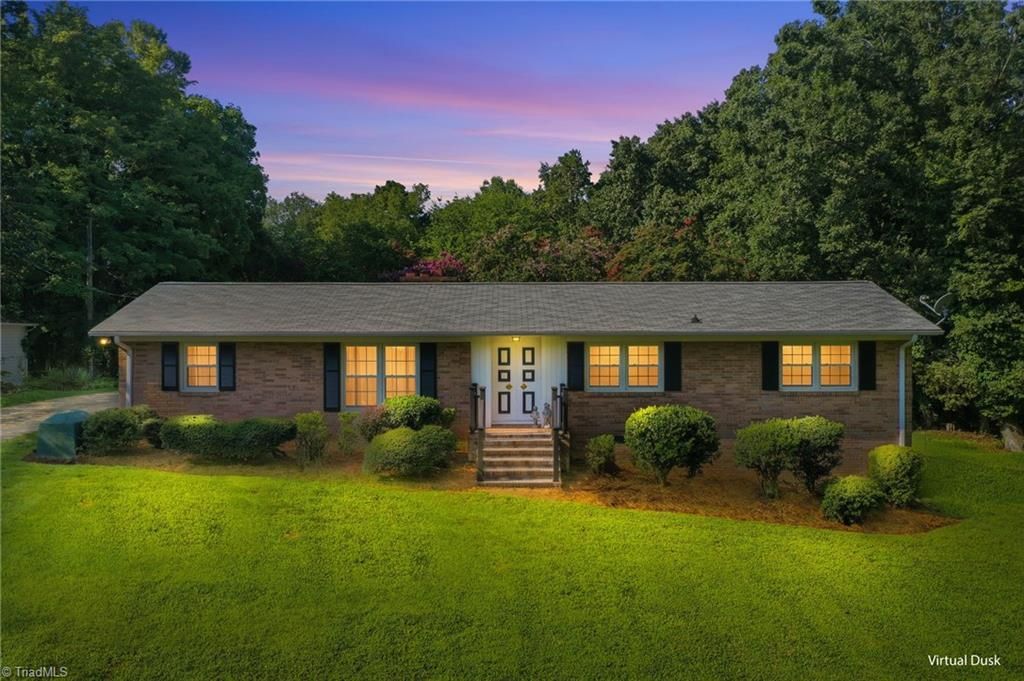
Classic brick ranch offering 3 to 4 bedrooms, 2 baths and approximately 2043 SF on a .48-acre lot. The interior features a spacious living room, a separate den or dining area anchored by a full-brick fireplace, and a bright kitchen with white cabinets, tile backsplash and generous workspace. A window-filled sunroom with tile flooring, built-in cabinetry and multiple ceiling fans offers flexible space for dining, relaxing or entertaining. The primary bedroom includes a private bath, while three additional bedrooms provide options for guests, work or hobbies. Recent improvements (July & August 2026) include plumbing, electrical work, a refreshed laundry room, interior paint, chimney repairs, a new front porch handrail, and professionally cleaned and polished flooring. Outside, enjoy mature landscaping, a broad driveway, two-car carport and backyard framed by established trees. Refrigerator, chest freezer, washer and dryer remain (not warranted).
Property Features
Property Type: Residential - Single Family
Cooling: Central Air
Fireplaces: 1
Fuel Type: Propane Gas
Garage: Attached Carport
Garage: 2
Heating: Forced Air, Propane
Home Style: Ranch
Lot Size: 0.48 Acres
Stories: 1.0
Year Built: 1966
Feature Descriptions
Appliance: Microwave, Built-In Range, Dishwasher, Gas Water Heater
Attic: Pulldown Stairs
Days on Site: 2
Exterior: Brick
Fireplace: Gas Log, Den
Flooring: Carpet, Tile, Wood
Interior: Built-in Features, Ceiling Fan(s), Dead Bolt(s), Solid Surface Counter
Lot: Partially Cleared, Partially Wooded, Subdivided
Lot Dimensions: 0.48 acre(s)
Sewer: Septic Tank
Total Rooms: 8
Water: Well
Water Heater: Gas
Wooded: Yes
Local Schools
Middle School: Albemarle
Listed By / Shown By
Listed By
Agency Name: Keller Williams Central
Agency Contact: Keller Williams Central 336-227-4433
Shown By
Agency Title: Lake Norman Realty
Agency Phone: 704-450-1175

Estimate Your Payment
Estimated Payment
$ 2,021.07 per month $1,916.07 Principal & Interest $0.00 Property Tax (data not provided by mls) $105.00 Homeowner's Insurance
3822 Quail Run Lane | MLS# 1233130
This single family home located at 3822 Quail Run Lane , Burlington, NC 27215 is currently listed for sale with an asking price of $360,000. This property was built in 1966 and has 3 bedrooms and 2 full baths. Quail Run Lane is located in the Town And Country subdivision. Search Town And Country real estate on www.lakenormanrealty.com today.