
BEDS4
BATHS2 full 1 partial
MLS#1217156
STATUSPending
PROPERTY TYPEResidential - Single Family
SUBDIVISIONWhitestone
Property Description
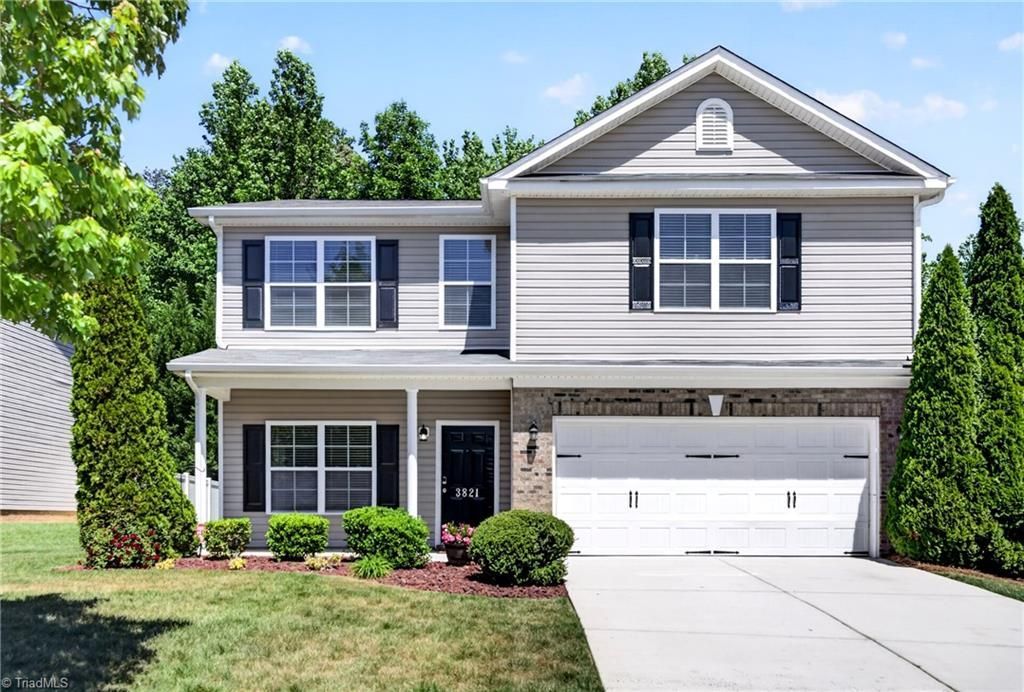
Well-maintained 2-story home tucked away on a quiet cul-de-sac, offering 4 bedrooms and 2.5 baths. Fresh neutral paint throughout creates a bright, move-in-ready feel. The main level features spacious, connected living areas ideal for entertaining, including a large dining room perfect for holiday gatherings. The updated kitchen boasts newer stainless appliances, new quartz countertops, a generous pantry, and a sunny breakfast area with a charming bay window. The kitchen flows seamlessly into the inviting great room, complete with a cozy gas log fireplace and abundant natural light. Upstairs, the spacious primary suite includes a garden tub, separate shower, dual vanities, and an oversized walk-in closet. Three additional bedrooms provide flexible space for guests, home office, or hobbies. Enjoy low-maintenance living with HOA-covered lawn care, plus access to a pool, gym, and clubhouse. Don't miss this great opportunity in this wonderful community!
Property Features
Property Type: Residential - Single Family
Cooling: Central Air
Fireplaces: 1
Fuel Type: Natural Gas
Garage: 2 car attached
Garage: Attached Garage
Heating: Forced Air, Natural Gas
Lot Size: 0.17 Acres
Stories: 2.0
Year Built: 2010
Feature Descriptions
Appliance: Microwave, Dishwasher, Disposal, Range, Cooktop, Gas Water Heater
Attic: Pulldown Stairs
Days on Site: 77
Exterior: Brick, Vinyl Siding
Fireplace: Gas Log, Great Room
Flooring: Carpet, Vinyl, Wood
Foundation: Slab
HOA: Yes
HOA Fee: 140
Interior: Ceiling Fan(s), Dead Bolt(s), Soaking Tub, Pantry, Separate Shower, Solid Surface Counter
Lot: Cul-De-Sac
Lot Dimensions: 0.17 acre(s)
Sewer: Public Sewer
Swimming Pool: Yes
Total Rooms: 9
Water: Public
Water Heater: Gas
Listed By / Shown By
Listed By
Agency Name: RE/MAX Revolution
Shown By
Agency Title: Lake Norman Realty
Agency Phone: 704-450-1175

Estimate Your Payment
Estimated Payment
$ 2,105.28 per month $1,995.91 Principal & Interest $0.00 Property Tax (data not provided by mls) $109.38 Homeowner's Insurance
3821 Marble Drive | MLS# 1217156
This single family home located at 3821 Marble Drive, High Point, NC 27265 is currently listed for sale with an asking price of $375,000. This property was built in 2010 and has 4 bedrooms and 2 full and 1 partial baths. Marble Drive is located in the Whitestone subdivision. Search Whitestone real estate on www.lakenormanrealty.com today.