
BEDS3
BATHS2 full
SQUARE FEET1,204
MLS#4399259
STATUSPending
PROPERTY TYPEResidential - Single Family
SUBDIVISIONWildwood
Property Description
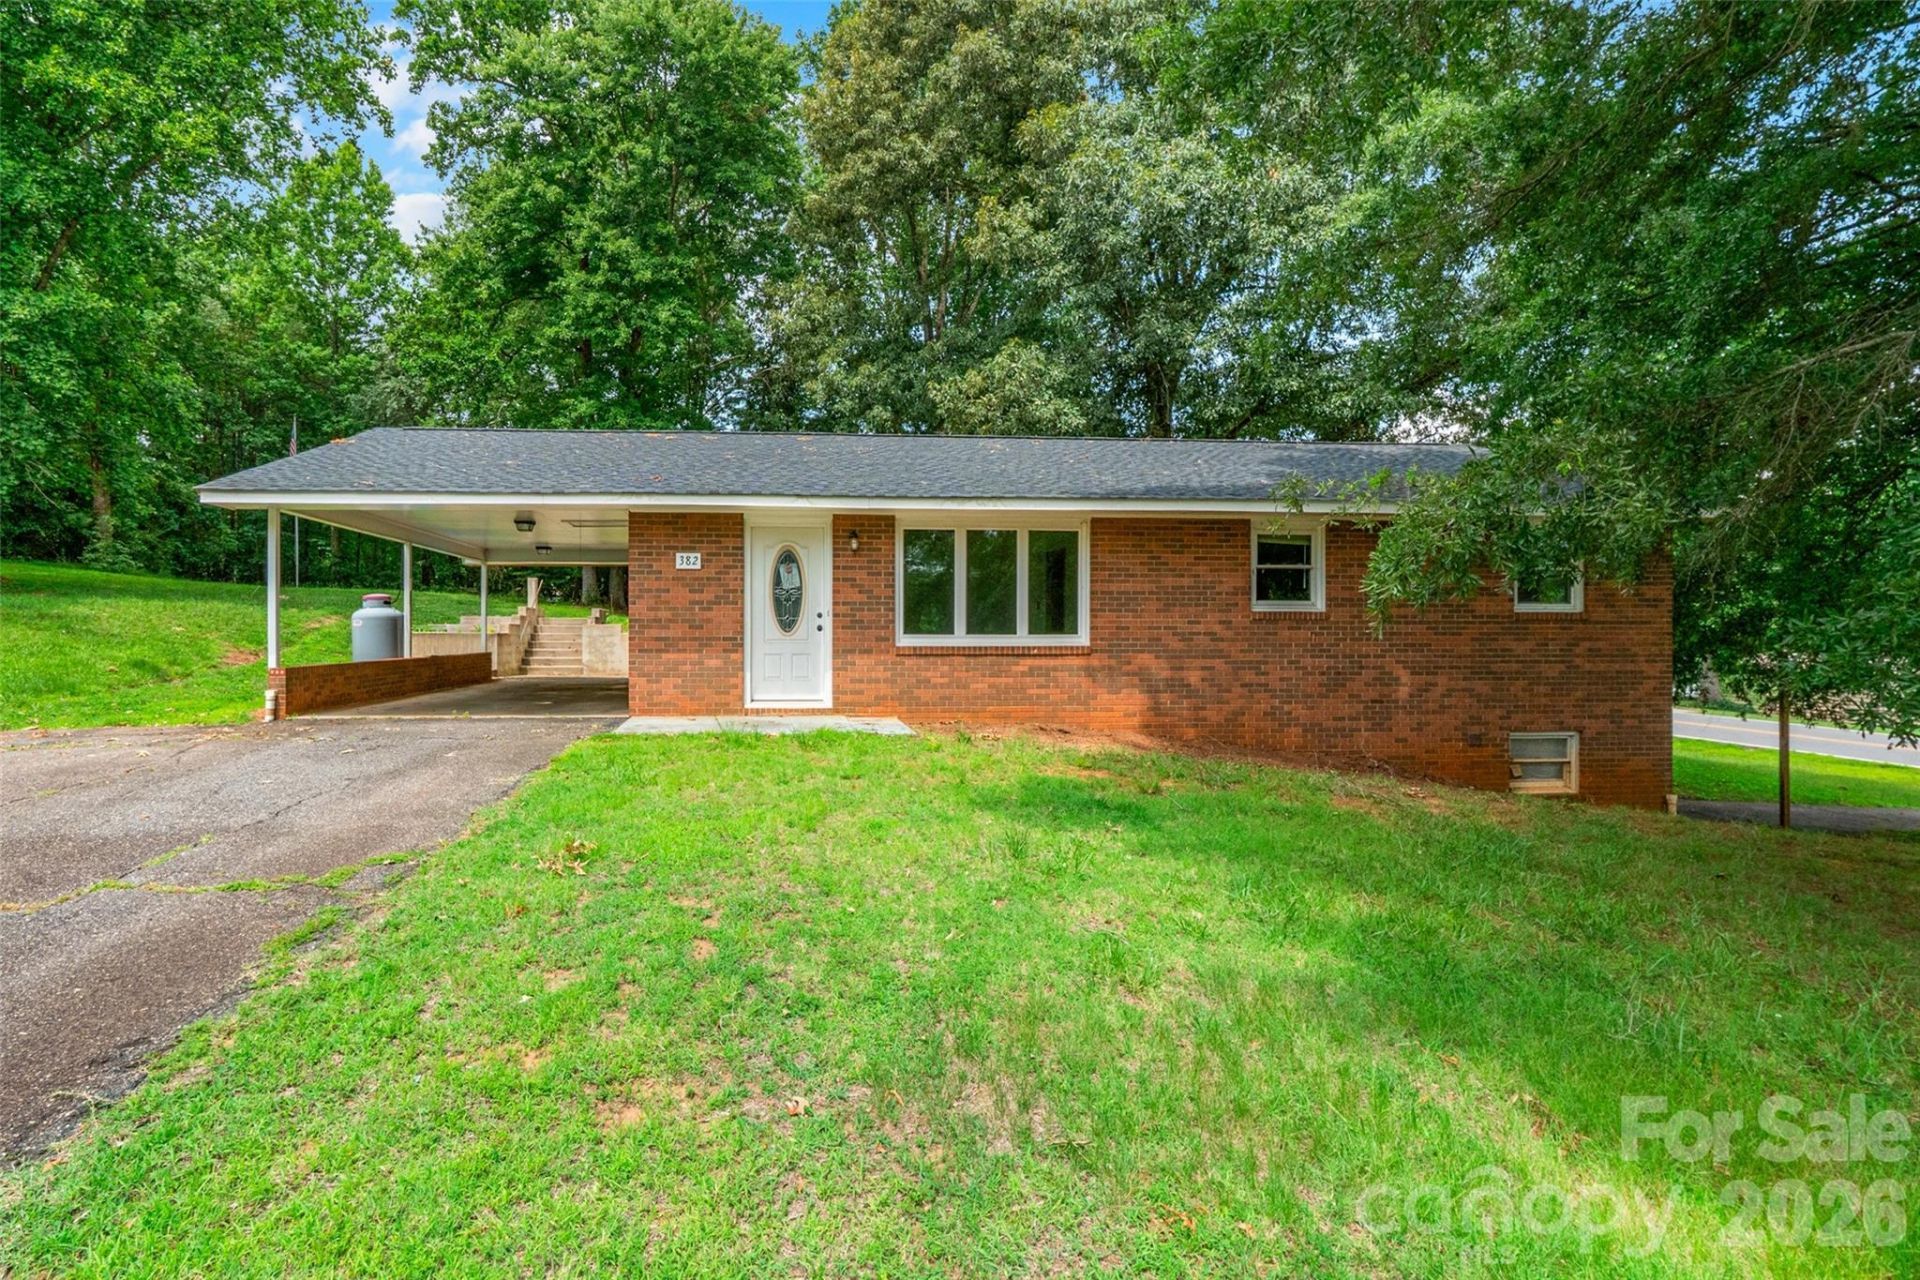
Welcome to this 3-bedroom, 2-bath brick ranch home offering a functional layout. Inside, you'll find a spacious living room, a generously sized kitchen with ample cabinet and counter space, and a dining area with access to the backyard. The bedrooms offer ample space, and the home provides a great opportunity to add your own personal style and updates over time. The full unfinished basement offers abundant storage, workshop space, or the possibility for future expansion. Outside, enjoy the large backyard with mature trees, a spacious patio, and a covered carport. Conveniently located near shopping, dining, schools, and everyday conveniences, this home is ready for its next chapter.
Property Features
Property Type: Residential - Single Family
Basement: Basement Garage Door, Interior Entry, Walk-Out Access, Walk-Up Access
Basement: Yes
Garage: 1
Heating: Electric, Heat Pump, Propane
Lot Size: 0.90 Acres
Year Built: 1968
Amenities
Attic Stairs Pulldown
Feature Descriptions
Appliances: Convection Oven, Electric Range, Electric Water Heater, Exhaust Hood, Plumbed For Ice Maker, Refrigerator
Community Features: Street Lights
Days on Site: 8
Exterior: Brick Full
Flooring: Carpet, Tile, Linoleum
Foundation: Basement
Laundry: Electric Dryer Hookup, In Basement, Washer Hookup
Lot: Corner Lot, Wooded
Other Equipment: Fuel Tank - Owned
Parcel#: 0009151
Parking: Basement, Attached Carport, Garage Faces Side
Security: Carbon Monoxide Detector(s), Smoke Detector(s)
Sewer: Public Sewer, Septic Installed
Utilities: Cable Available, Electricity Connected, Propane, Wired Internet Available
Water: City
Window Features: Insulated Window(s)
Local Schools
High School: Alexander
Middle School: West Alexander
Elementary School: Wittenburg
Listed By / Shown By
Listed By
Agency Name: Stephen Cooley Real Estate
Agency Contact: bobbijo@stephencooley.com
Shown By
Agency Title: Lake Norman Realty
Agency Phone: 704-450-1175

Estimate Your Payment
Estimated Payment
$ 1,487.17 per month $1,409.91 Principal & Interest $0.00 Property Tax (data not provided by mls) $77.26 Homeowner's Insurance
382 Wildwood Circle | MLS# 4399259
This single family home located at 382 Wildwood Circle, Taylorsville, NC 28681 is currently listed for sale with an asking price of $264,900. This property was built in 1968 and has 3 bedrooms and 2 full baths with 1204 sq. ft. Wildwood Circle is located in the Wildwood subdivision. Search Wildwood real estate on www.lakenormanrealty.com today.