
BEDS3
BATHS2 full
SQUARE FEET1,542
MLS#4387447
STATUSActive
PROPERTY TYPEResidential - Single Family
SUBDIVISIONOak Springs
Property Description
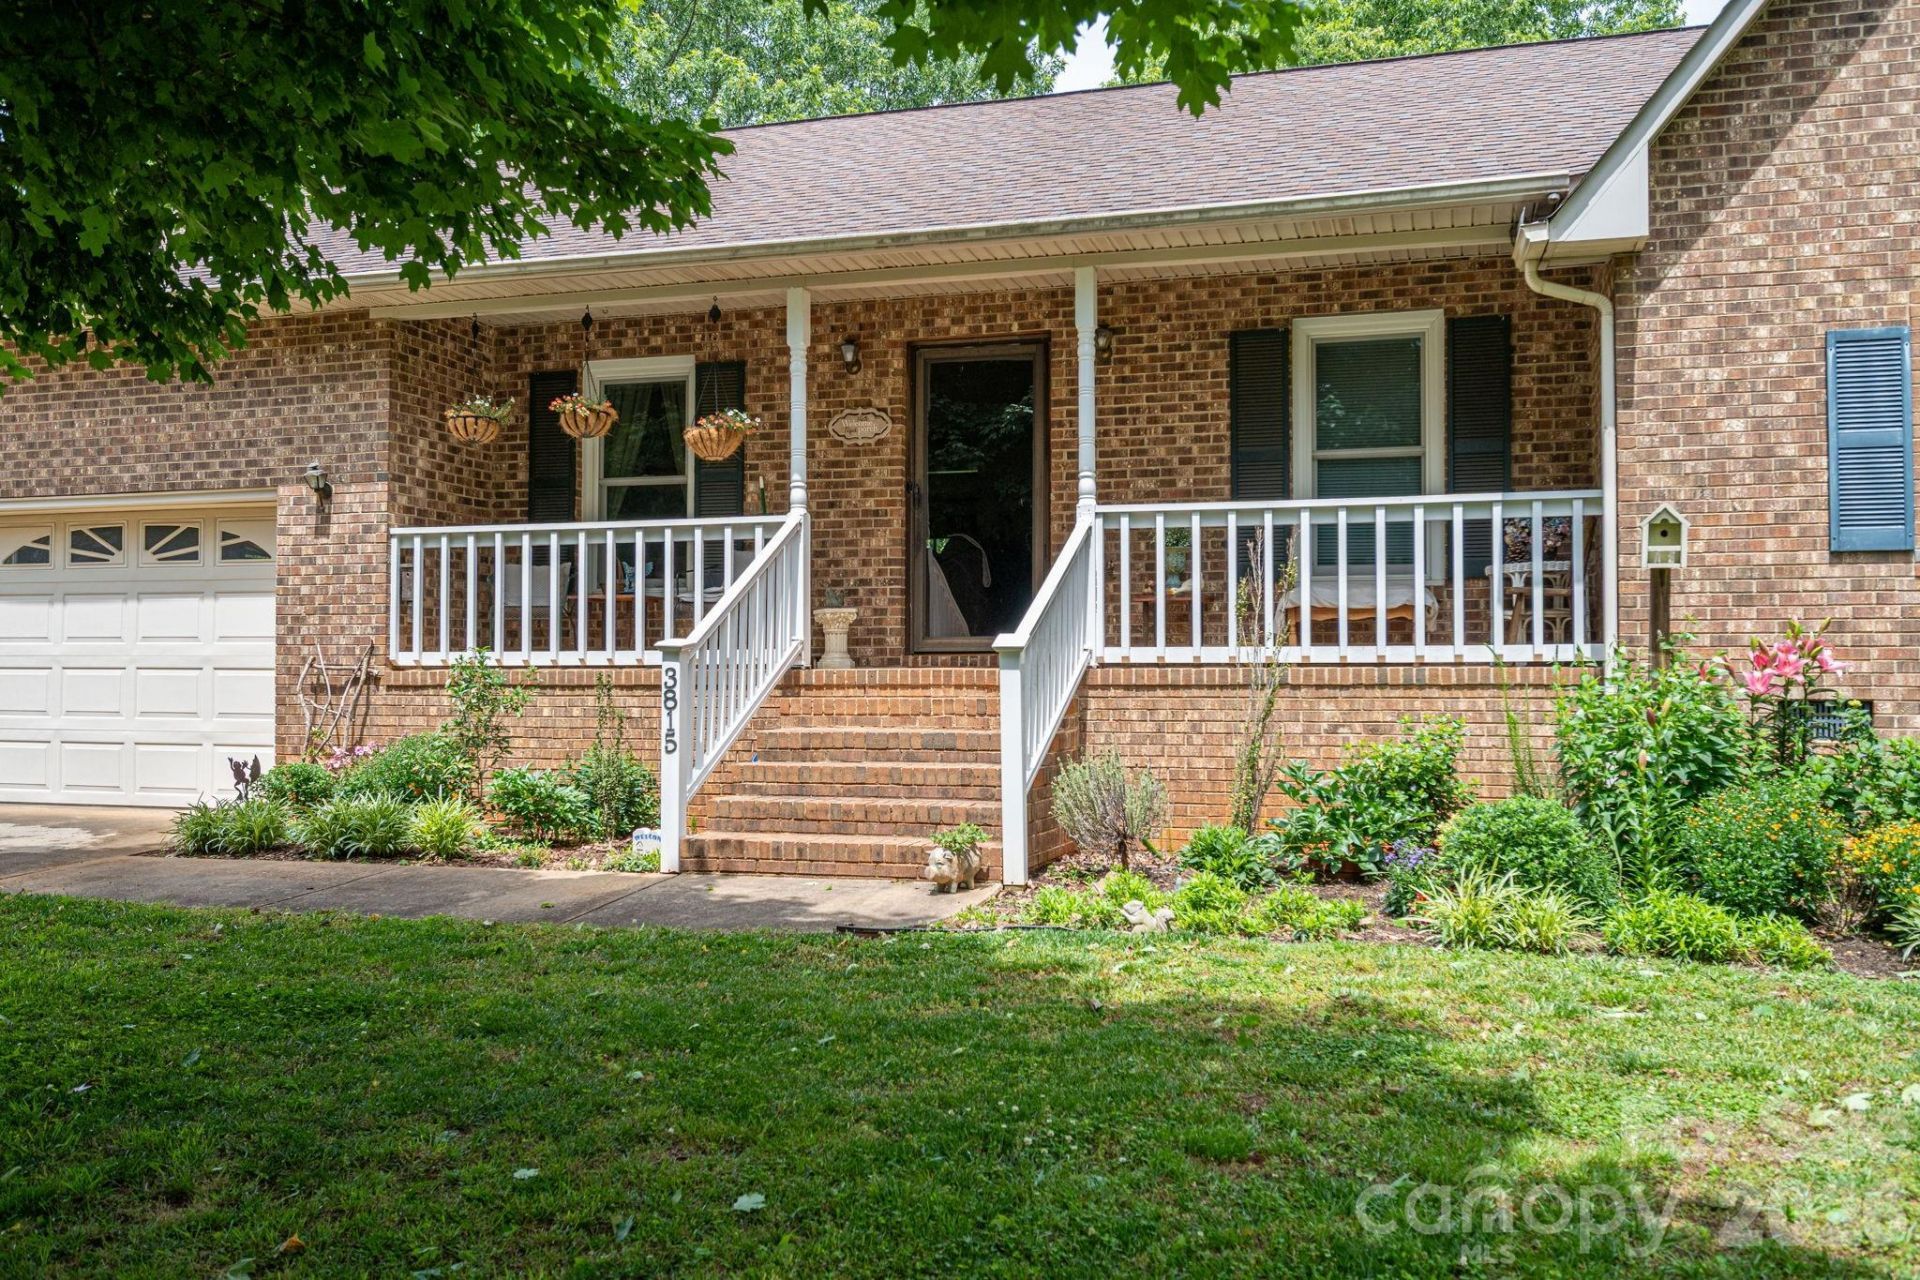
Don't miss this opportunity to tour a well-maintained and thoughtfully updated home offering 3 bedrooms, 2 full baths, and a spacious, comfortable layout perfect for everyday living and entertaining.Interior Highlights - Large living area with great natural light, Dedicated dining room ideal for gatherings,Updated kitchen with new countertops, microwave, and refrigerator,Laundry room conveniently located,Bamboo hardwood flooring in living and dining areas,New carpet in all bedrooms, New walk-in shower in the primary bath, New windows throughout most of the home,New hot water heater for added efficiency.Outdoor Living - Step outside to enjoy a lovely covered back deck, a brand-new patio, and a large backyard framed by beautiful landscaping. It's the perfect setting for:Morning coffee or evening wineOutdoor entertaining with plenty of room for friends and familyLocationSituated in a quiet development with easy access to Shelby's shopping, restaurants, and local festivals, this home offers both peace and convenience.
Property Features
Property Type: Residential - Single Family
Garage: 2 car attached
Heating: Heat Pump
Lot Size: 0.77 Acres
Roof Type: Architectural Shingle
Year Built: 1992
Amenities
Pantry
Walk-In Closet(s)
Fire Pit
Feature Descriptions
Appliances: Dishwasher, Dryer, Electric Water Heater, Microwave, Refrigerator, Washer/Dryer
Exterior: Brick Full
Foundation: Crawl Space
Laundry: Laundry Room
Lot: Level
Lot Dimensions: 152x220x149x221
Parcel#: 35310
Parking: Attached Garage, Garage Door Opener, Garage Faces Front
Patio/Porch: Enclosed, Front Porch, Patio
Sewer: Septic Installed
Utilities: Phone Connected
Water: County Water
Local Schools
High School: Burns
Middle School: Burns Middle
Elementary School: Fallston School
Listed By / Shown By
Listed By
Agency Name: RE/MAX Crossroads
Agency Contact: jbrandt315@gmail.com
Shown By
Agency Title: Lake Norman Realty
Agency Phone: 704-450-1175

Estimate Your Payment
Estimated Payment
$ 1,993.00 per month $1,889.46 Principal & Interest $0.00 Property Tax (data not provided by mls) $103.54 Homeowner's Insurance
3815 Wild Cherry Road | MLS# 4387447
This single family home located at 3815 Wild Cherry Road, Shelby, NC 28150 is currently listed for sale with an asking price of $355,000. This property was built in 1992 and has 3 bedrooms and 2 full baths with 1542 sq. ft. Wild Cherry Road is located in the Oak Springs subdivision. Search Oak Springs real estate on www.lakenormanrealty.com today.