
BEDS4
BATHS2 full 1 partial
MLS#1232975
STATUSActive
PROPERTY TYPEResidential - Single Family
SUBDIVISIONBlairwood Estates
Property Description
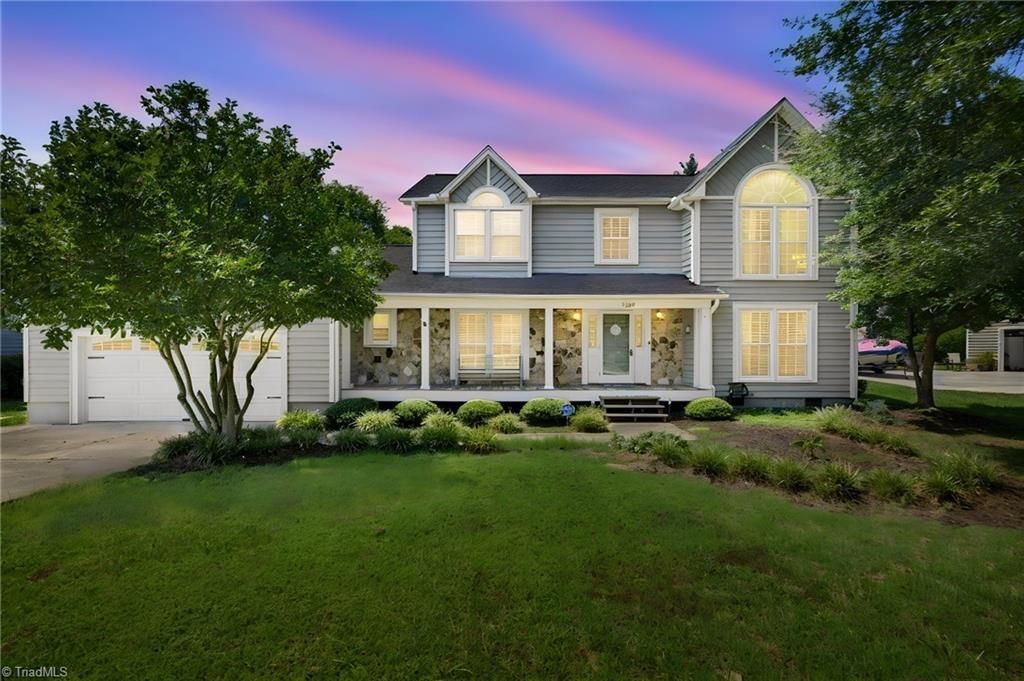
This 4-bed home in High Point offers approximately 2,750 square feet, a fenced backyard, flexible living space, and no HOA. Located in Blairwood Estates, 3809 Oak Forest Drive has four bedrooms, 2.5 baths, an office on the main level, an eat-in kitchen, separate dining room, living room with fireplace, and bonus/loft space upstairs. The interior has been refreshed since the current owner purchased the home. Outside, the 0.33-acre lot gives you a fenced backyard, deck, and storage building, plus an attached 2-car garage. With plenty of usable space inside and out, this 4-bed home in High Point gives you options without an HOA. Furniture may also be available for purchase separately.
Property Features
Property Type: Residential - Single Family
Cooling: Central Air
Fireplaces: 1
Fuel Type: Electric, Natural Gas
Garage: Front Load Garage
Garage: 2
Heating: Heat Pump, Electric, Natural Gas
Lot Size: 0.33 Acres
Stories: 2.0
Year Built: 1990
Feature Descriptions
Appliance: Microwave, Cooktop, Range Hood, Electric Water Heater
Attic: Walk in Attic
Days on Site: 3
Exterior: Garden
Exterior: Aluminum Siding, Stone, Vinyl Siding
Fireplace: Living Room
Flooring: Carpet, Wood
Interior: Ceiling Fan(s), Dead Bolt(s), Kitchen Island, Pantry, Separate Shower, Vaulted Ceiling(s)
Lot Dimensions: 0.33 acre(s)
Sewer: Public Sewer
Total Rooms: 12
Water: Public
Water Heater: Electric
Local Schools
High School: High Point Central
Middle School: Ferndale
Elementary School: Shadybrook
Listed By / Shown By
Listed By
Agency Name: eXp Realty
Shown By
Agency Title: Lake Norman Realty
Agency Phone: 704-450-1175

Estimate Your Payment
Estimated Payment
$ 2,442.13 per month $2,315.25 Principal & Interest $0.00 Property Tax (data not provided by mls) $126.88 Homeowner's Insurance
3809 Oak Forest Drive | MLS# 1232975
This single family home located at 3809 Oak Forest Drive, High Point, NC 27265 is currently listed for sale with an asking price of $435,000. This property was built in 1990 and has 4 bedrooms and 2 full and 1 partial baths. Oak Forest Drive is located in the Blairwood Estates subdivision. Search Blairwood Estates real estate on www.lakenormanrealty.com today.