
BEDS4
BATHS2 full
SQUARE FEET3,441
MLS#4416002
STATUSActive
PROPERTY TYPEResidential - Single Family
Property Description
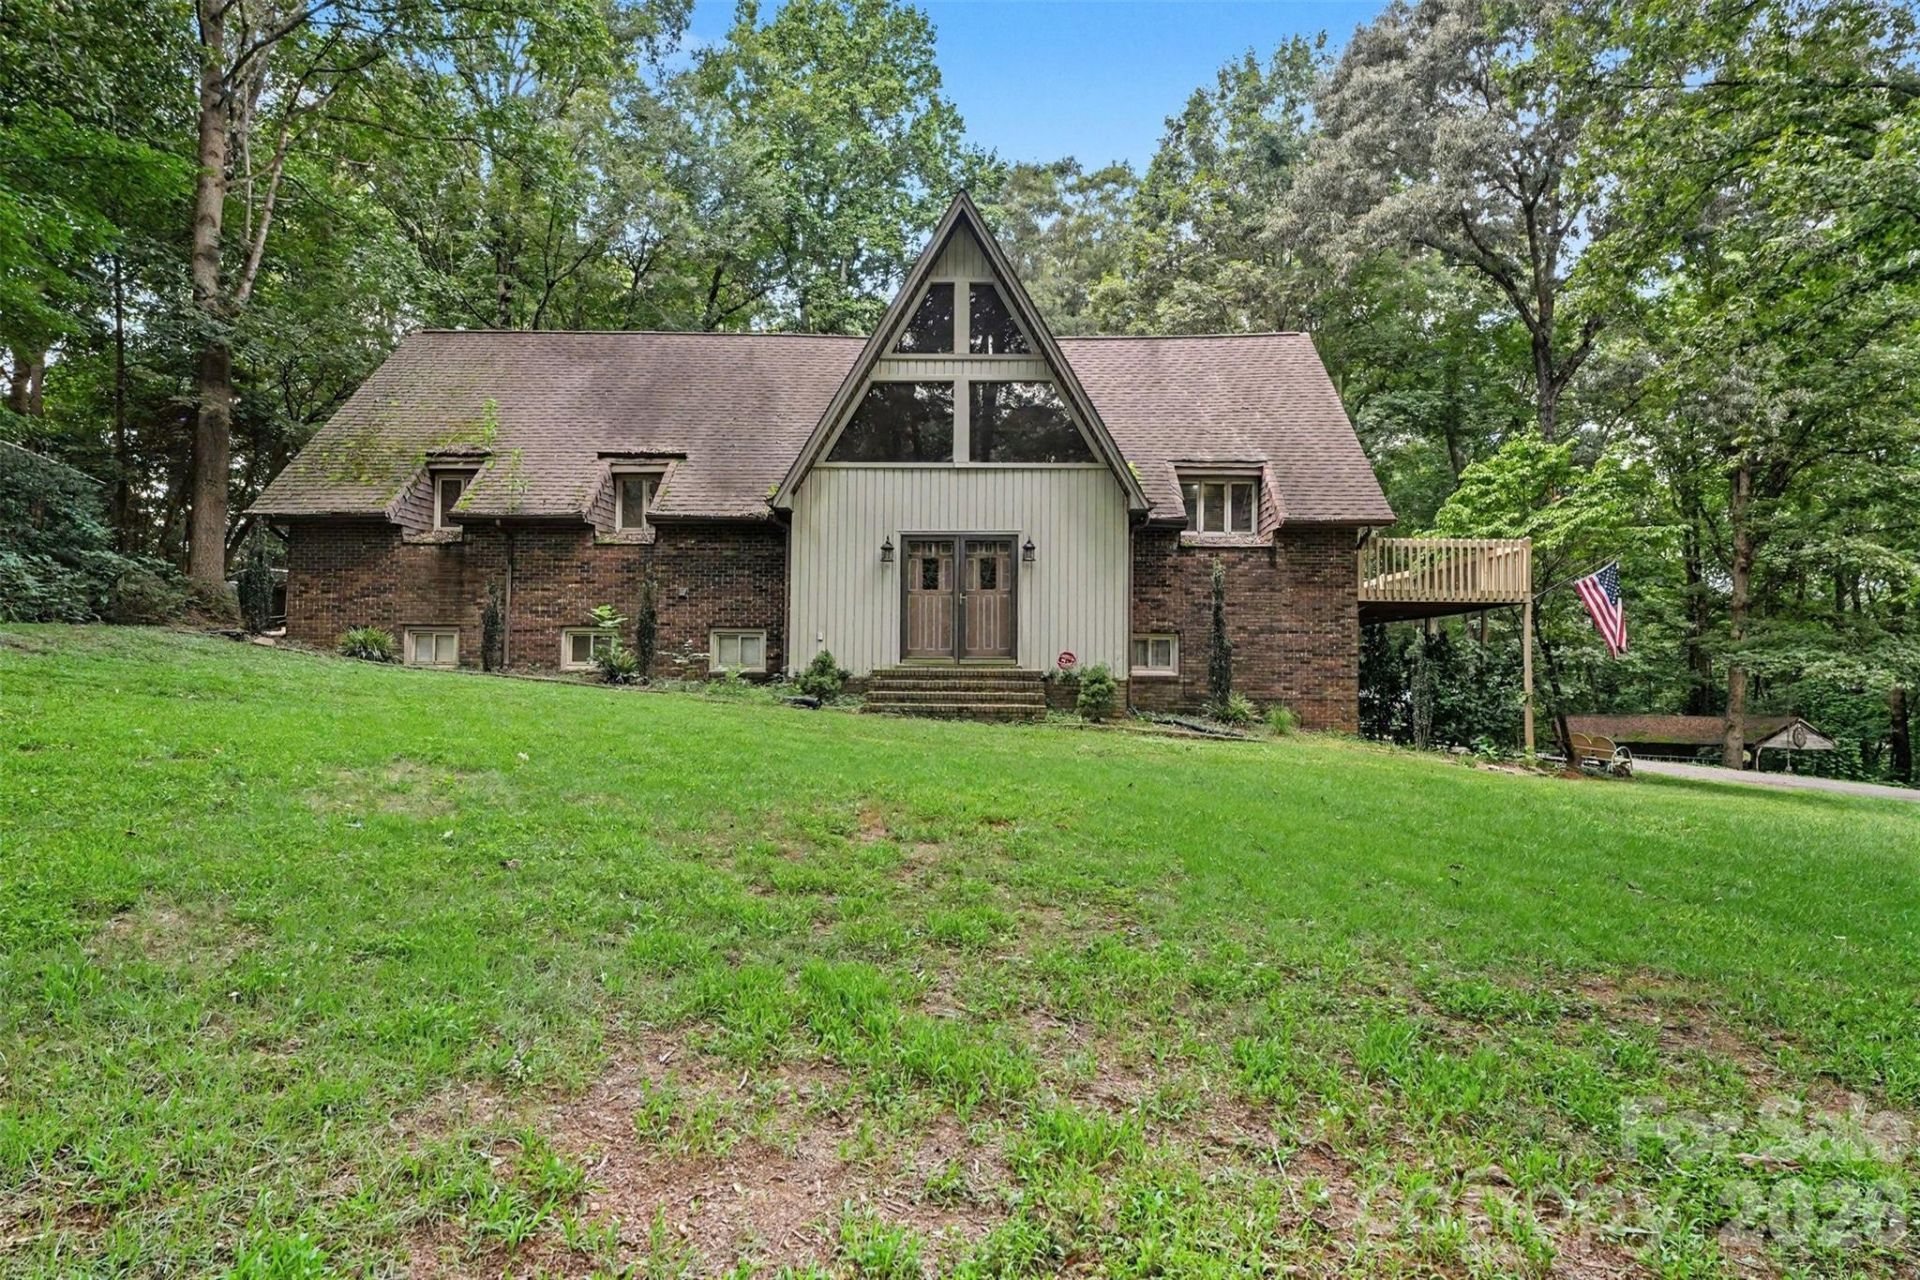
RARE 2.57-ACRE OPPORTUNITY IN TAYLORSVILLE! Full of character, space & potential, this distinctive 1.5-story A-frame offers 4BR/2BA, 3,214 total HLA, finished basement, 2 kitchens, 2 fireplaces, sunroom, attached 2-car garage & barn with electricity and water! Step inside to soaring cathedral ceilings, tongue-and-groove pine walls/ceilings, wide-plank flooring & a custom industrial-style rebar/wood banister. The great room features a brick gas-log fireplace and opens to a unique kitchen with concrete countertops, corrugated-metal backsplash & bar seating. The main level offers 2 spacious bedrooms and an updated bath with custom white-oak double vanity, vessel sinks & subway-tile walk-in shower. Upstairs, the loft provides flexible space & abundant storage. The finished basement expands the possibilities with a spacious den featuring a second brick gas-log fireplace, an unfinished second kitchen with island/bar, 2 additional bedrooms, updated full bath & spacious sunroom. Outside, enjoy 2.57 acres plus a versatile farmhouse-style barn with power & water?ideal for a workshop, hobbies, storage or entertaining. BRING YOUR VISION & UNLOCK THE POTENTIAL! Property needs TLC and is being sold AS-IS?an exciting opportunity for buyers, renovators or investors looking for acreage, space and unique character!
Property Features
Property Type: Residential - Single Family
Basement: Exterior Entry, Partially Finished
Basement: Yes
Garage: 2 car attached
Heating: Electric, Heat Pump
Home Style: A-Frame
Lot Size: 2.57 Acres
Year Built: 1977
Feature Descriptions
Appliances: Dishwasher, Electric Range, Electric Water Heater, Microwave, Refrigerator
Days on Site: 2
Exterior: Brick Partial, Vinyl
Fireplace: Gas Log, Living Room
Flooring: Carpet, Laminate, Tile
Foundation: Basement
Laundry: In Basement
Lot: Cleared, Level, Sloped, Wooded
Other Structures: Barn(s), Shed(s)
Parcel#: 139341
Parking: Attached Garage, Parking Space(s)
Patio/Porch: Deck, Front Porch, Porch
Sewer: Septic Installed
Water: Public, Well
Local Schools
High School: Alexander
Middle School: East Alexander
Elementary School: Hiddenite
Listed By / Shown By
Listed By
Agency Name: Mark Spain Real Estate
Agency Contact: larrygraham@markspain.com
Shown By
Agency Title: Lake Norman Realty
Agency Phone: 704-450-1175

Estimate Your Payment
Estimated Payment
$ 2,807.04 per month $2,661.21 Principal & Interest $0.00 Property Tax (data not provided by mls) $145.83 Homeowner's Insurance
38 Lee Matheson Road | MLS# 4416002
This single family home located at 38 Lee Matheson Road, Taylorsville, NC 28681 is currently listed for sale with an asking price of $500,000. This property was built in 1977 and has 4 bedrooms and 2 full baths with 3441 sq. ft. Search Taylorsville real estate on www.lakenormanrealty.com today.