
BEDS3
BATHS2 full
SQUARE FEET1,535
MLS#4415975
STATUSActive
PROPERTY TYPEResidential - Single Family
Property Description
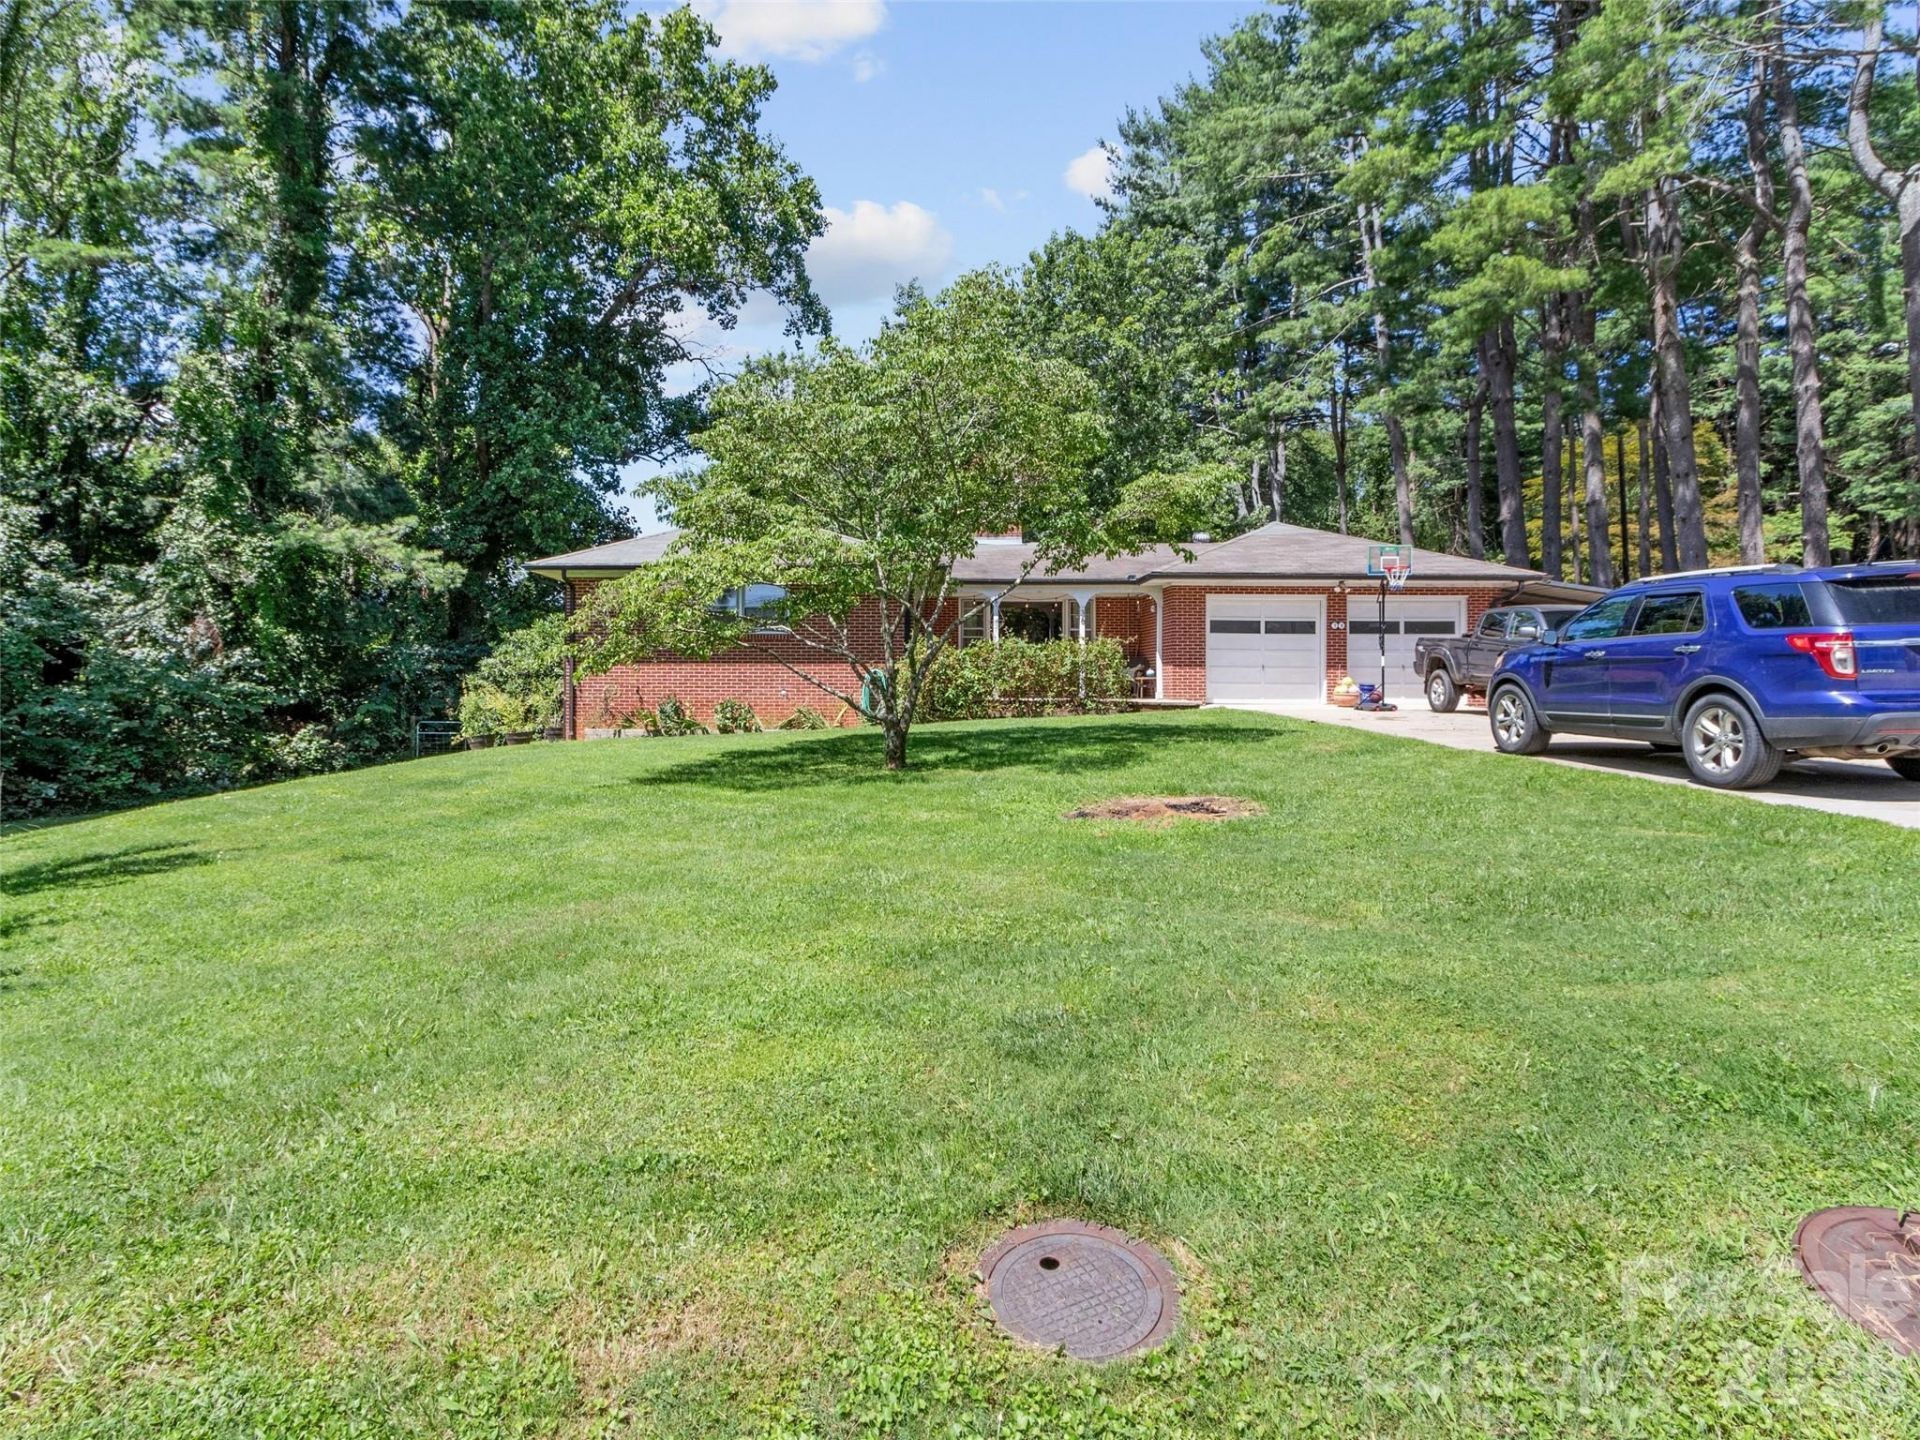
Just outside Asheville city limits, this charming farmhouse-style home sits on a spacious half-acre lot?close enough for easy access to city amenities yet offering the space and privacy of county living. Enjoy warm hardwood floors, a welcoming kitchen with beautiful counters, and a big master bedroom. The living room's picture window and the kitchen's sliding door overlook the fully fenced backyard, perfect for kids, pets, gardening, outdoor entertaining, and sports. Outside you'll find raised garden beds, mature fruiting peach trees, a chicken coop, and a large storage shed. The basement offers abundant storage plus an extra electrical panel, making it ideal for a workshop, while the garage provides even more room. A rare combination of family-friendly living and established urban homestead features?ready for its next owners.
Property Features
Property Type: Residential - Single Family
Basement: Yes
Basement: Basement Shop, Exterior Entry, Interior Entry, Storage Space, Unfinished, Walk-Out Access
Fenced: Yes
Garage: 2 car attached
Heating: Forced Air, Oil
Home Style: Ranch
Lot Size: 0.60 Acres
Roof Type: Composition
Stories: 1.0
Year Built: 1964
Amenities
Storage
Feature Descriptions
Appliances: Dishwasher, Dryer, Electric Oven, Electric Water Heater, Exhaust Hood, Microwave, Refrigerator, Washer
Days on Site: 2
Exterior: Brick Full
Fireplace: Kitchen, Wood Burning
Flooring: Wood
Foundation: Basement
Laundry: Mud Room, Laundry Room, Main Level
Lot: Green Area, Level
Other Structures: Shed(s)
Parcel#: 9617-79-8117-00000
Parking: Attached Carport, Driveway, Attached Garage, Garage Faces Front
Patio/Porch: Covered, Front Porch, Rear Porch
Sewer: Septic Installed
Special View Info: Winter
Utilities: Electricity Connected
Water: City
Local Schools
High School: Enka
Middle School: Enka
Elementary School: Unspecified
Listed By / Shown By
Listed By
Agency Name: Walnut Cove Realty/Allen Tate/Beverly-Hanks
Agency Contact: john@walnutcoverealty.com
Shown By
Agency Title: Lake Norman Realty
Agency Phone: 704-450-1175

Estimate Your Payment
Estimated Payment
$ 2,947.40 per month $2,794.27 Principal & Interest $0.00 Property Tax (data not provided by mls) $153.13 Homeowner's Insurance
38 Crowell Road | MLS# 4415975
This single family home located at 38 Crowell Road , Asheville, NC 28806 is currently listed for sale with an asking price of $525,000. This property was built in 1964 and has 3 bedrooms and 2 full baths with 1535 sq. ft. Search Asheville real estate on www.lakenormanrealty.com today.