
BEDS3
BATHS2 full 1 partial
SQUARE FEET3,275
MLS#4414061
STATUSActive
PROPERTY TYPEResidential - Single Family
SUBDIVISIONRollingwoods Estates
Property Description
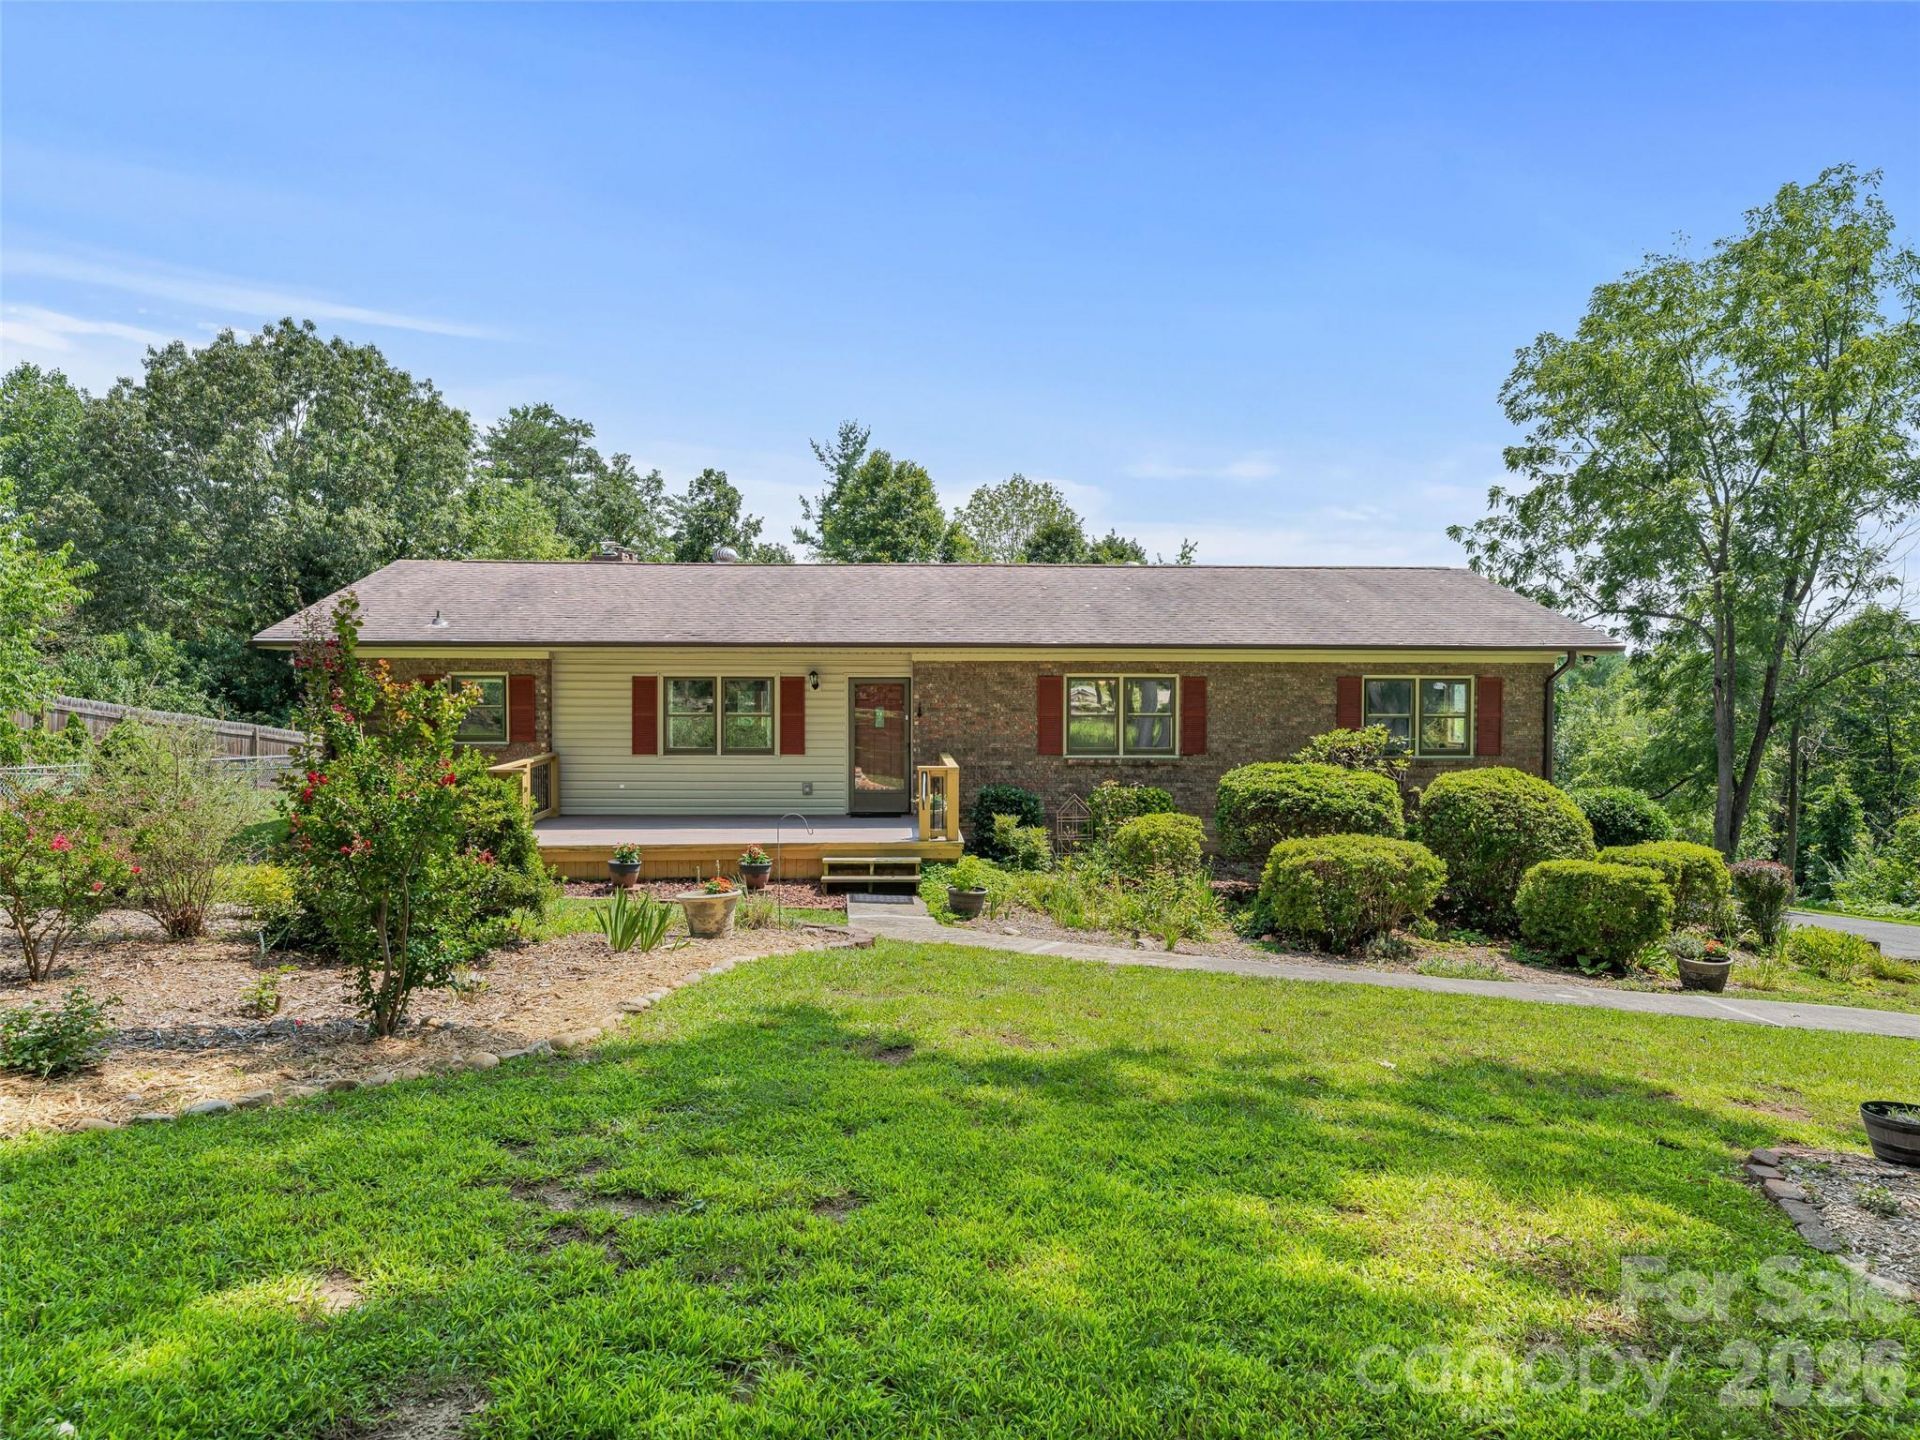
Tucked at the end of a quiet cul-de-sac on 1.32 acres, 38 Chadwick Wade Drive offers privacy, flexibilityand room to spread out just minutes from Asheville and Weaverville. This 3-bedroom, 2.5-bath home providesapproximately 3,168 square feet of living space with all three bedrooms and two full baths on the mainlevel. The open-concept living room, dining room and kitchen create an inviting central gathering space,highlighted by a beautiful German Schmear fireplace with wood-burning stove. A light-filled sunroom addsanother comfortable place to relax and enjoy the seasonal views. Downstairs, the finished walkout basementoffers a family room, exercise/flex space, bonus room and half bath?ideal for recreation, hobbies, guestsor working from home. Outside, enjoy the large front yard, deck, patio, fire pit, hot tub and fencedbackyard. Beyond the fence, the property extends into a wooded area with a walking trail, creating apeaceful natural setting. An attached garage and whole-house water filtration system complete thisversatile property with convenient access to shopping, dining and area amenities. A must see!
Property Features
Property Type: Residential - Single Family
Basement: Basement Garage Door, Daylight, Exterior Entry, Finished, Full, Interior Entry, Storage Space, Walk-Out Access, Walk-Up Access
Basement: Yes
Fenced: Yes
Garage: 1 car attached
Heating: Ductless, Heat Pump, Wood Stove
Home Style: Ranch, Traditional
Lot Size: 1.32 Acres
Roof Type: Architectural Shingle
Stories: 1.0
Year Built: 1977
Amenities
Attic Stairs Pulldown
Open Floorplan
Walk-In Pantry
Fire Pit
Feature Descriptions
Appliances: Dishwasher, Dryer, Electric Range, Electric Water Heater, Filtration System, Microwave, Refrigerator, Washer/Dryer, Water Softener
Days on Site: 3
Exterior: Brick Partial, Vinyl
Fireplace: Living Room, Wood Burning
Flooring: Laminate, Tile, Vinyl, Wood
Foundation: Basement
Laundry: Electric Dryer Hookup, Inside, Laundry Room, Main Level, Washer Hookup
Lot: Cleared, Cul-De-Sac, Level, Wooded
Parcel#: 9731-09-5957-00000
Parking: Basement, Driveway, Attached Garage, Garage Door Opener, Garage Faces Side
Patio/Porch: Deck, Front Porch, Side Porch
Sewer: Septic Installed
Utilities: Cable Available, Electricity Connected
Water: Well
Local Schools
High School: North Buncombe
Middle School: North Windy Ridge
Elementary School: Weaverville/N. Windy Ridge
Listed By / Shown By
Listed By
Agency Name: Howard Hanna Beverly-Hanks Asheville-North
Agency Contact: robert.woodson@howardhannatate.com
Shown By
Agency Title: Lake Norman Realty
Agency Phone: 704-450-1175

Estimate Your Payment
Estimated Payment
$ 3,699.68 per month $3,507.47 Principal & Interest $0.00 Property Tax (data not provided by mls) $192.21 Homeowner's Insurance
38 Chadwick Wade Drive | MLS# 4414061
This single family home located at 38 Chadwick Wade Drive , Asheville, NC 28804 is currently listed for sale with an asking price of $659,000. This property was built in 1977 and has 3 bedrooms and 2 full and 1 partial baths with 3275 sq. ft. Chadwick Wade Drive is located in the Rollingwoods Estates subdivision. Search Rollingwoods Estates real estate on www.lakenormanrealty.com today.